In the small Portuguese village of Romarigães, architect Tiago Sousa has brought a private home back to life with a rehabilitation project based on contrasting materials, but also between the modern and the past.
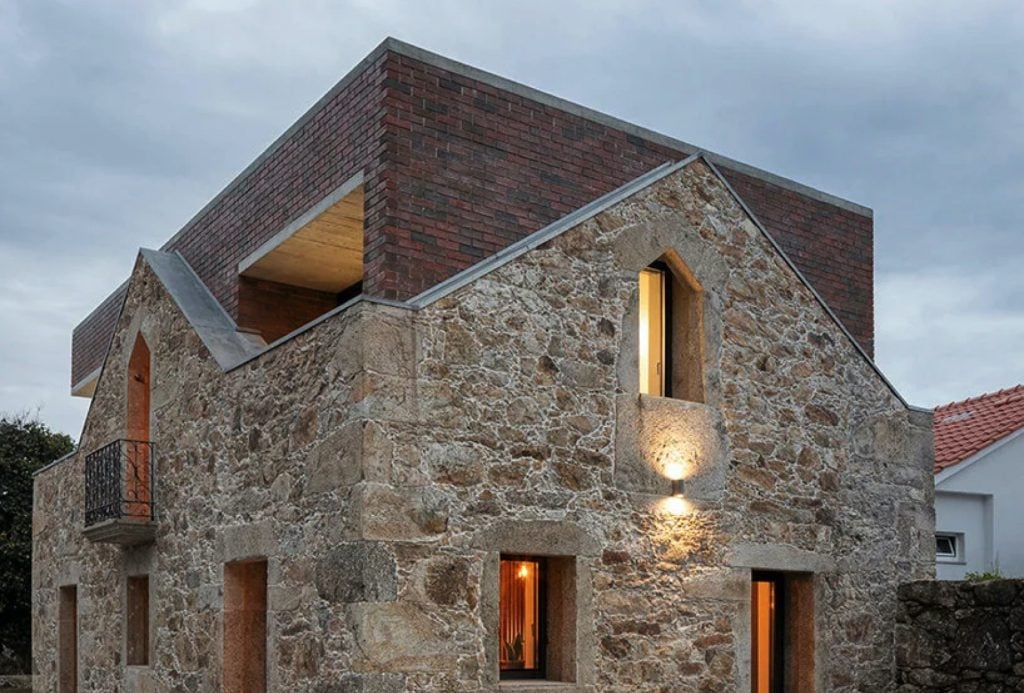
The Box House project started with the outer walls of an existing structure into which a new volume was inserted. Admiring it from the outside, it really looks like a house built inside another house: the lower part made of the old stone walls and the upper part made of red bricks.

In addition to the contrast between the colours and textures of the materials, Tiago Sousa also played with the forms: the façade of the old house maintains the shape of the old gabled roof, while the roof of the new structure is flat and square.
The contrasts also return in the interior, where the white plaster is alternated with dark wood elements, not to mention the stairs connecting the ground floor with the first floor which are a true furnishing element with their exposed cement support structure.

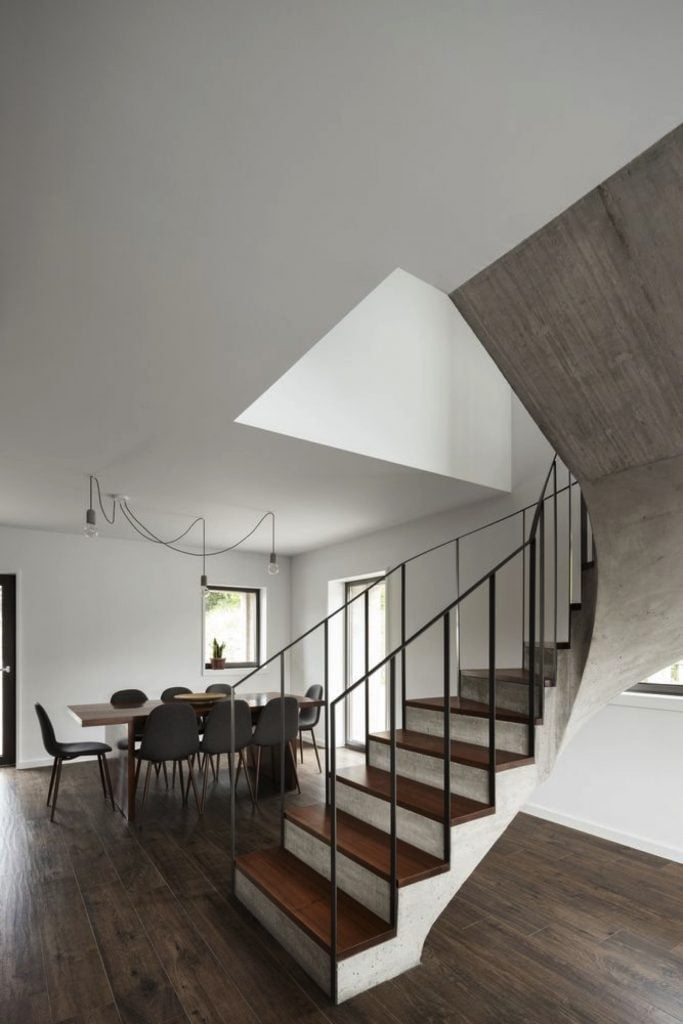
The two floors create a division between the living and sleeping areas: the kitchen, dining room and living room are on the lower floor, while the upper floor has two bedrooms and a bathroom.
The presence of two outer walls (the new one and the old one) is also perceived from the inside through the windows, but above all thanks to the two terraces which have been created by leaving space between the two walls.


Tiago Sousa’s Box House is a perfect example of how to create a balance between old and new, bringing out the strengths of both.