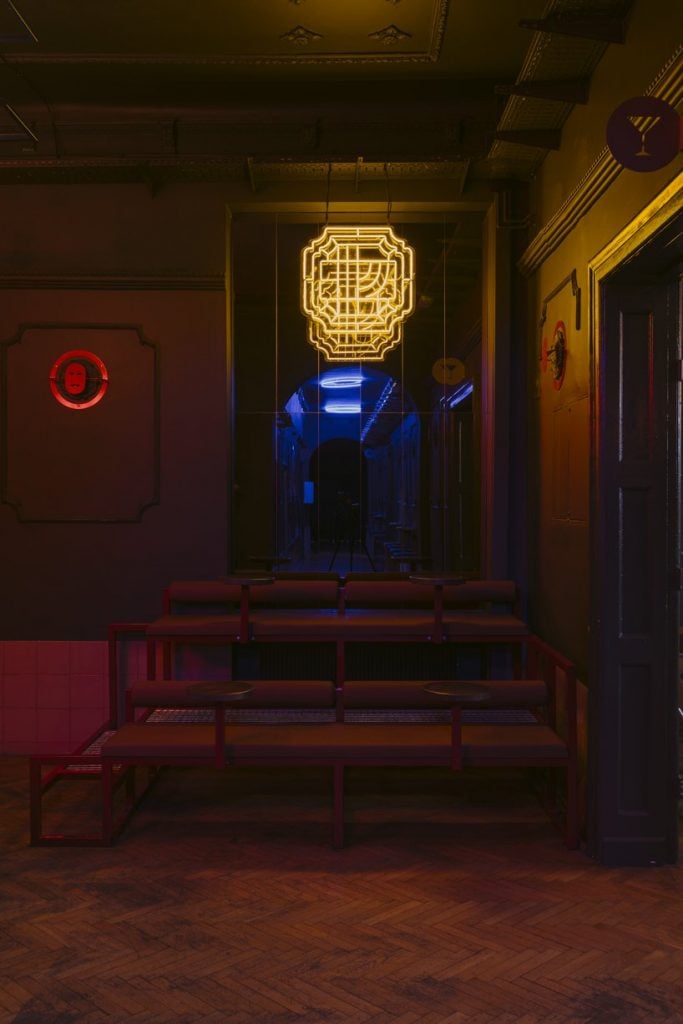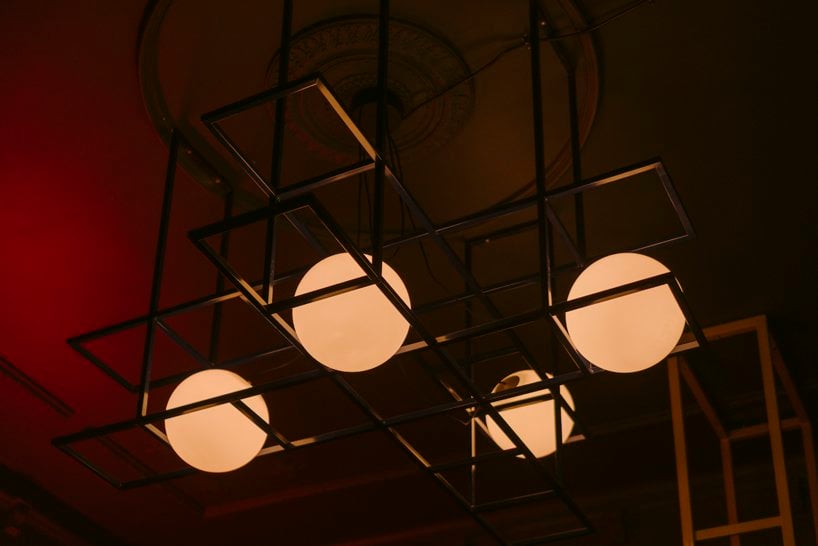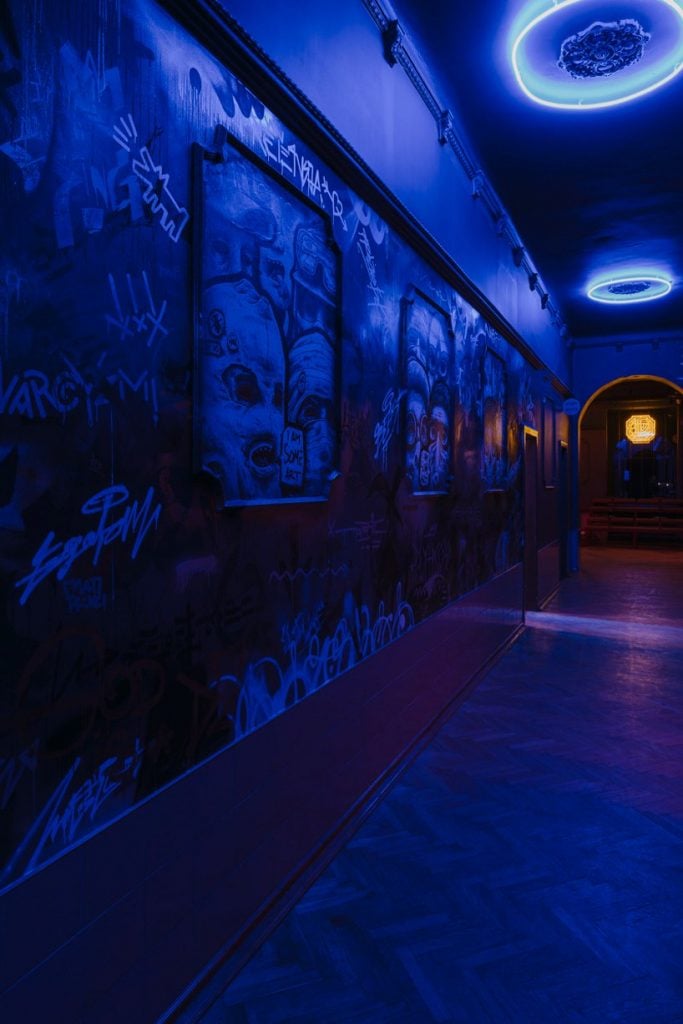
Walking through the center of Poznan you may be enchanted by the beautiful historic buildings that populate the city. Their facades and architecture take us back about a hundred years or so, but sometimes the interior hides unexpected things. This is the case with the new Vanity Club (Klub Próżność), which has completely changed its interior thanks to the work of the Wiercinski Studio team. The original structure dates back to the 1930s and even appears in the city’s register of monuments, which is why the architects and designers were faced with a not inconsiderable challenge: to modernize a place without changing the historically important elements.
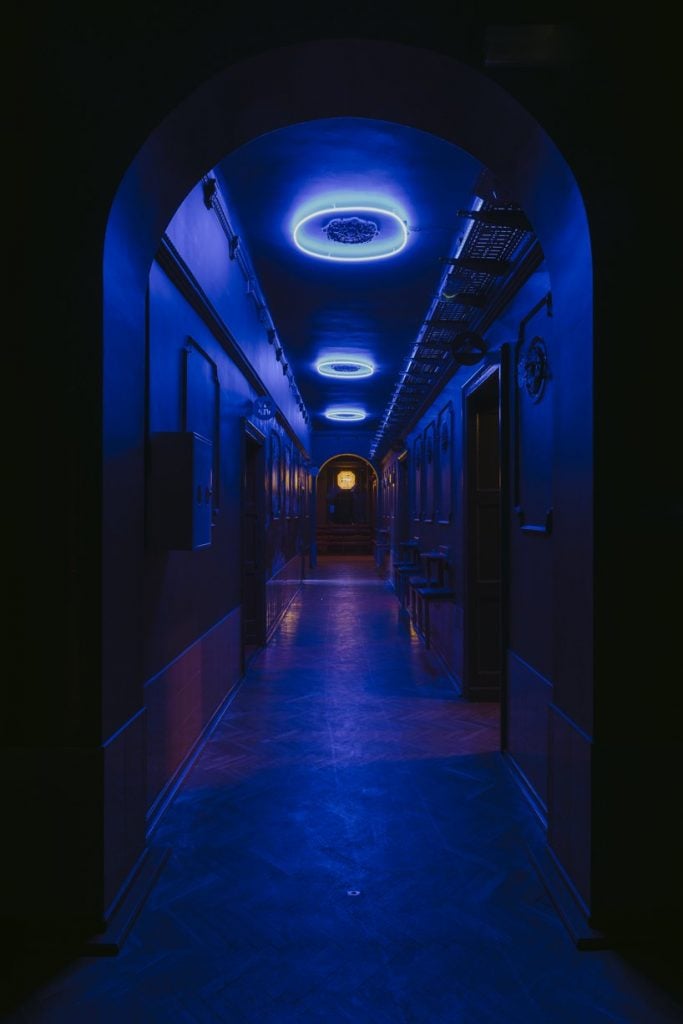
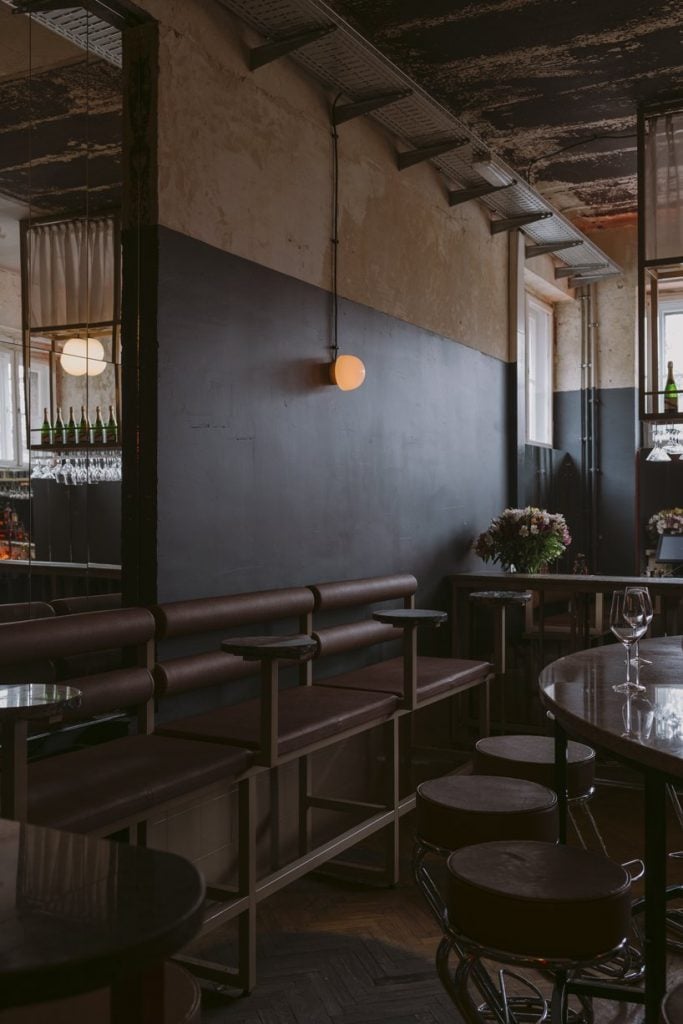
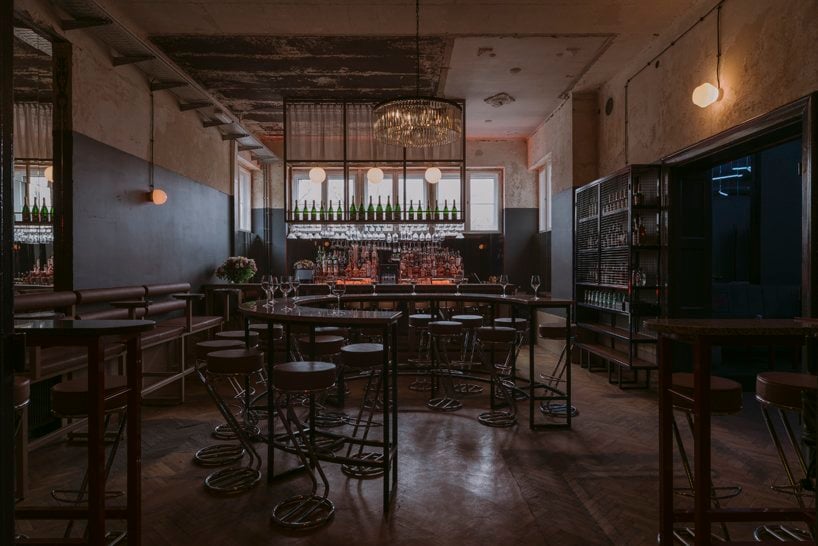
In order to intervene and modify the spaces, therefore, the studio did the only possible thing, tearing down the dividing walls, without touching the demolished parts. Thus, the raw wall and ceiling sections create an original and dynamic contrast with the original oak parquet floors, with and decorations on the walls and with the old ceilings.
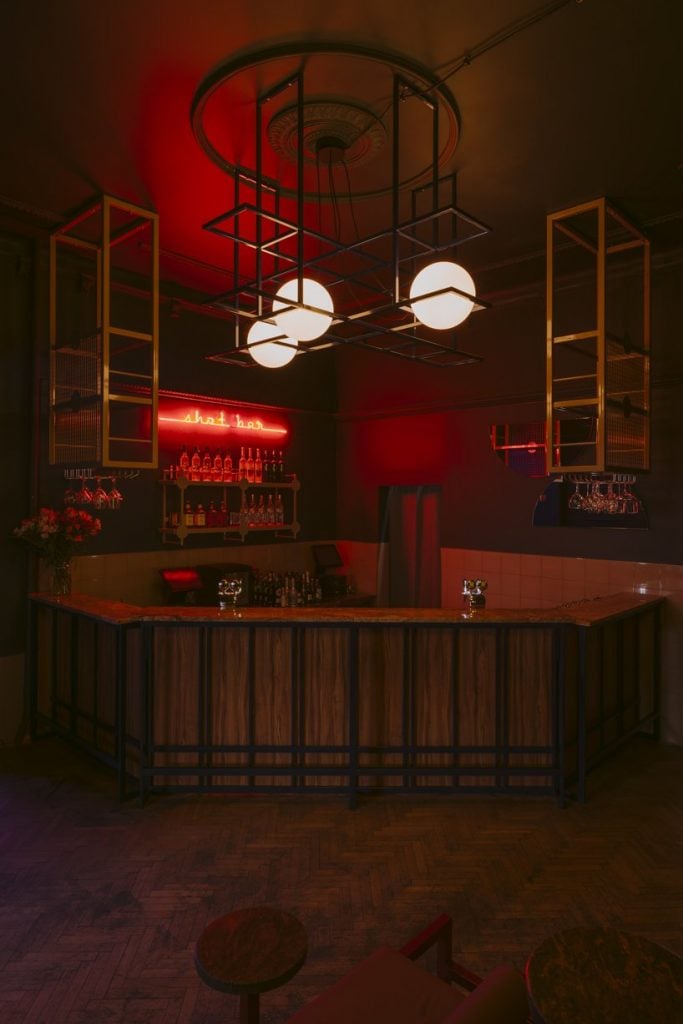
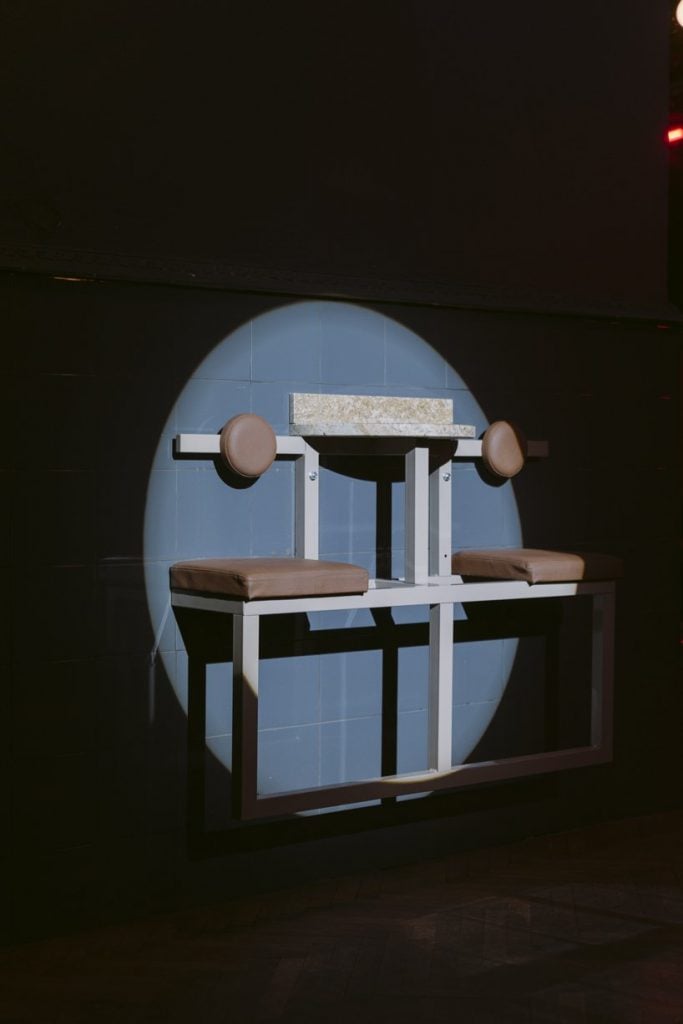
The 500 square meters of the Vanity Club are spread over several rooms, all overlooking a long corridor. In each of them, Studio Wiercinski presents furnishing elements that wink at the latest trends in the world of design, such as long marble tops and high stools, ending with a large mirrored counter.
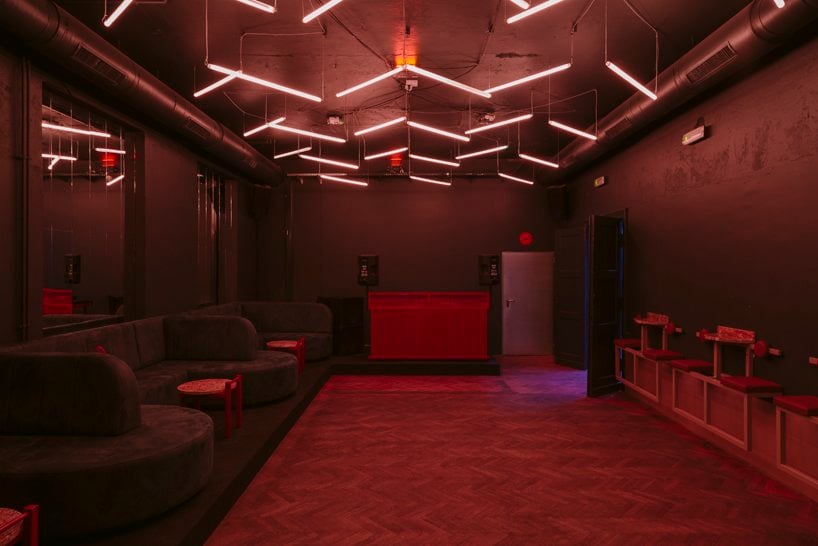
Not being able to change most of the walls, the rest have been covered with blue paint, while the different rooms are colored in red or blue thanks to dozens of neon lights hanging from the ceiling.
Finally, since Vanity Club is a nightclub, the electrical system has been programmed to change according to the music and the surrounding sounds.