Let’s go back to talking about mini houses, a type of housing that fascinates us and which seems to be increasingly in vogue among the projects of architectural firms. What we admire most about these structures is the possibility of building them literally anywhere and with anything.
In the past, we have seen Fuselage, the mini house built like a fuselage, or Air which was suspended over a cliff. Now we are moving to Norway, exactly in Hardangerfjord, the second largest fjord in the country located east of the city of Bergen.
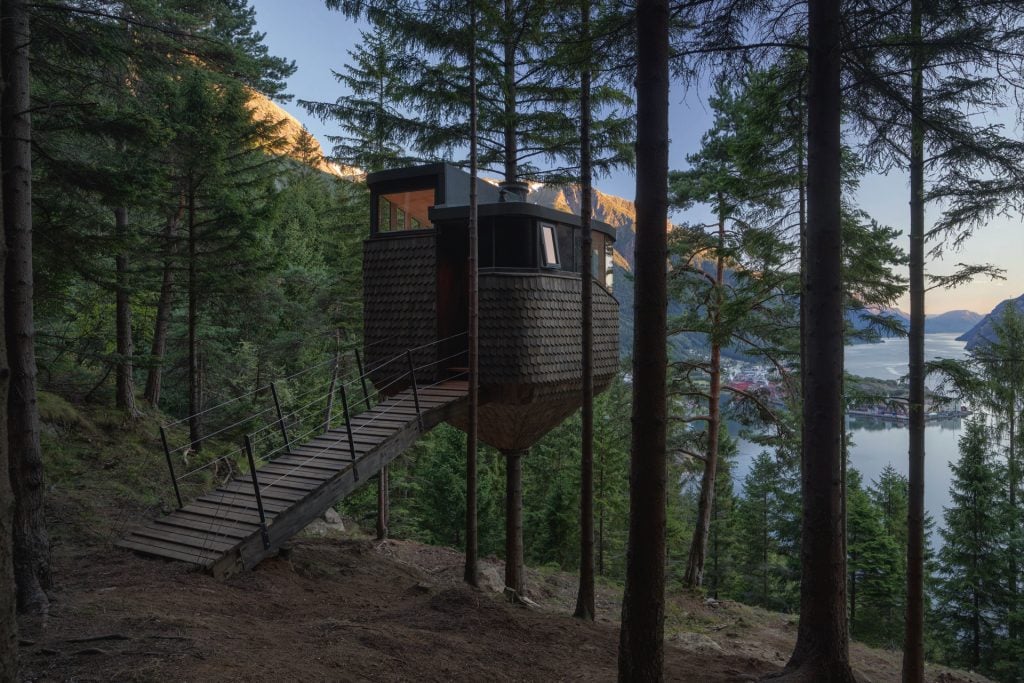
It is right here, on the slopes of the steep wooded hills and twenty minutes’ walk from Odda, that Helen & Hard recently completed its Woodnest project.

Woodnest is a mini house of only 15 square meters that can accommodate 4 people inside, a bathroom, a kitchen area and a living room from which to enjoy a unique and privileged view of the fjord.

The cabin is suspended 5-6 meters above ground level: the structure develops around the trunk of a tree to which it is hooked by a steel structure, the only non-wooden element.
In fact, the remaining parts of the Woodnest, from the furniture to the floors, to the structural elements, to the bridge through which the entrance is reached, are completely made of wood.


The external part covered with untreated wood tiles, besides allowing the structure to blend in with the surrounding nature, makes Woodnest look like a huge pinecone suspended between the trees.