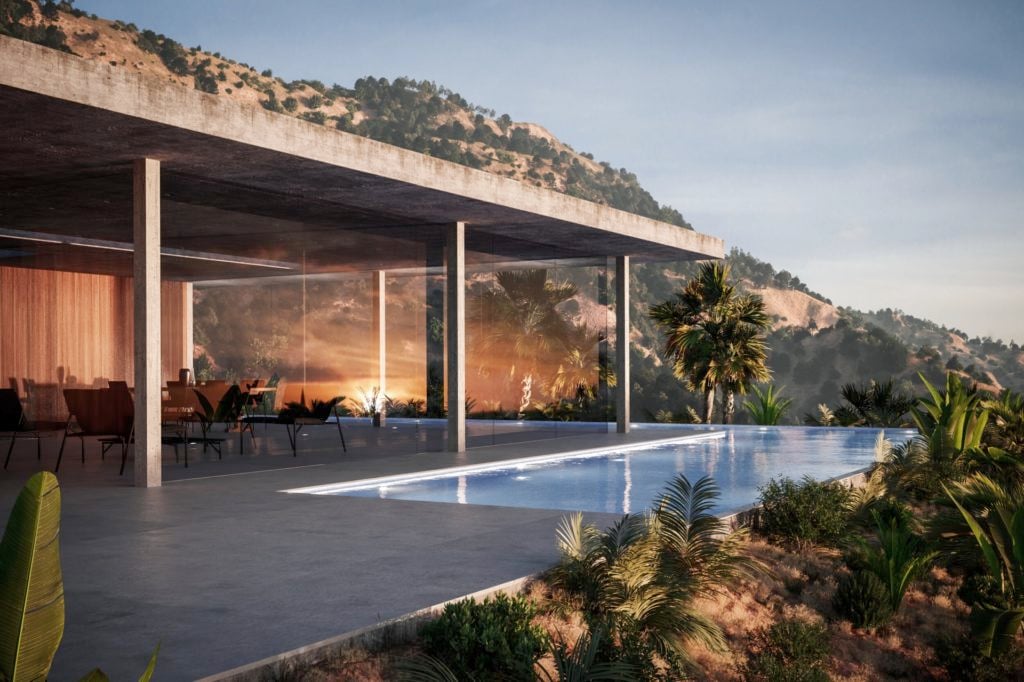
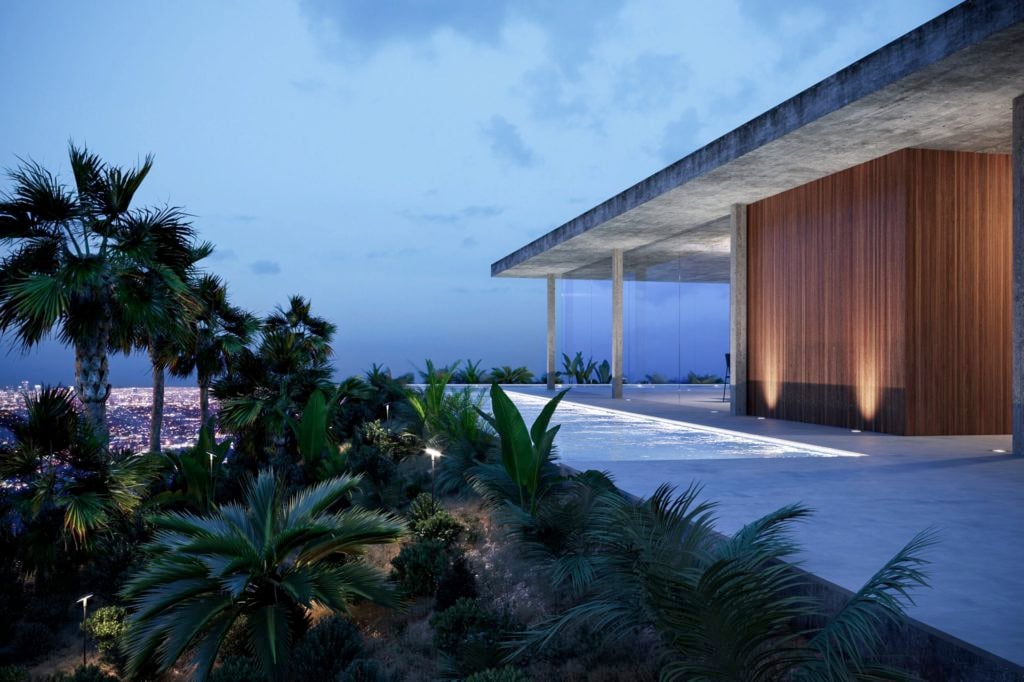
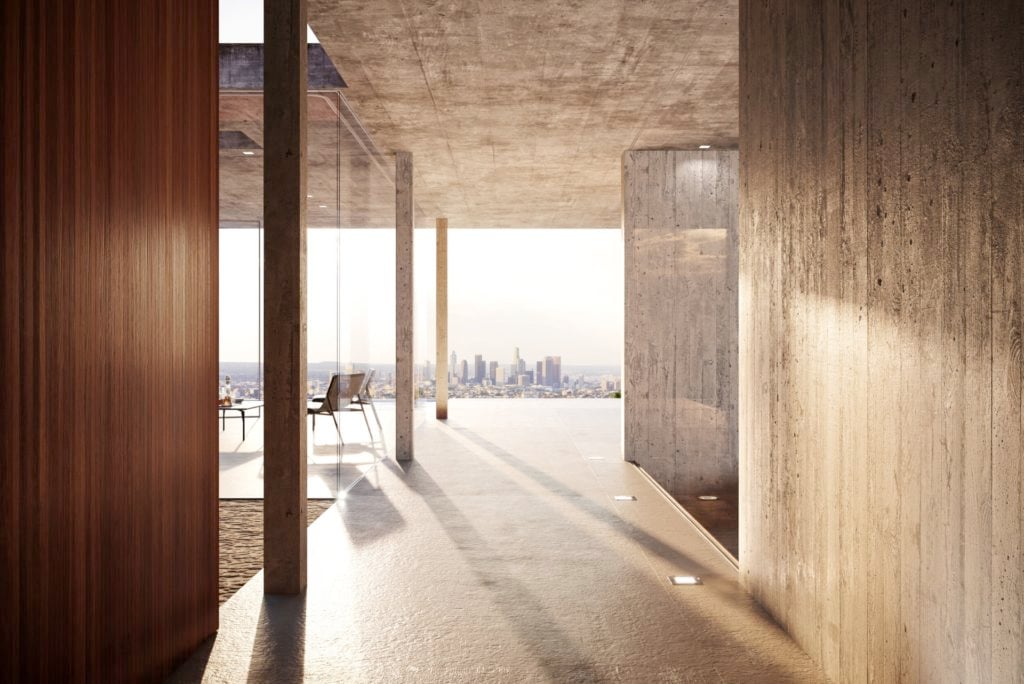
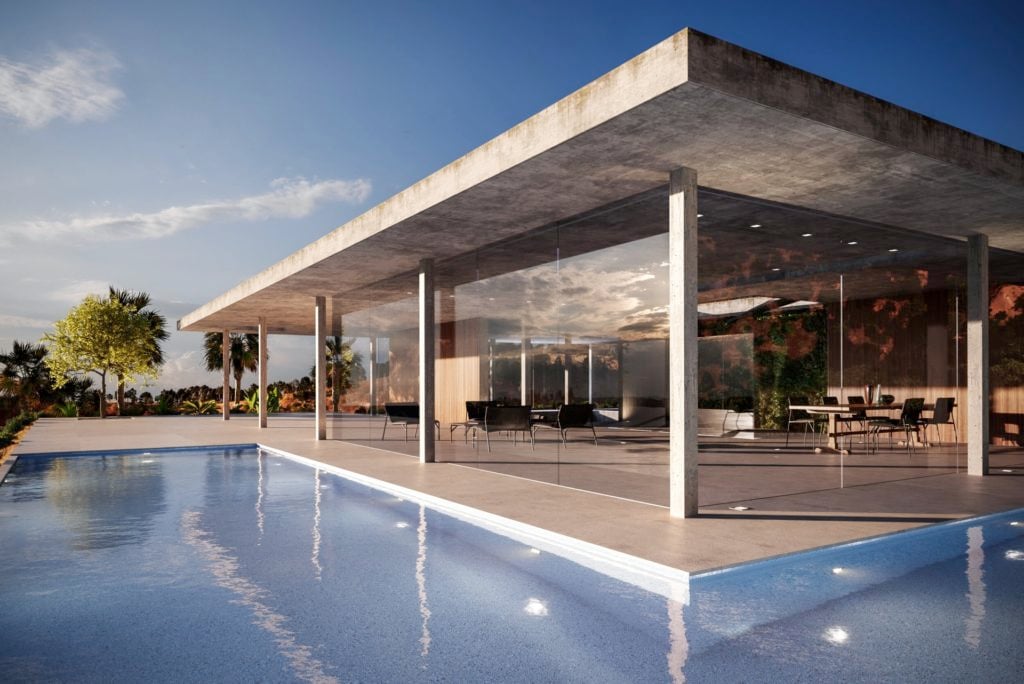
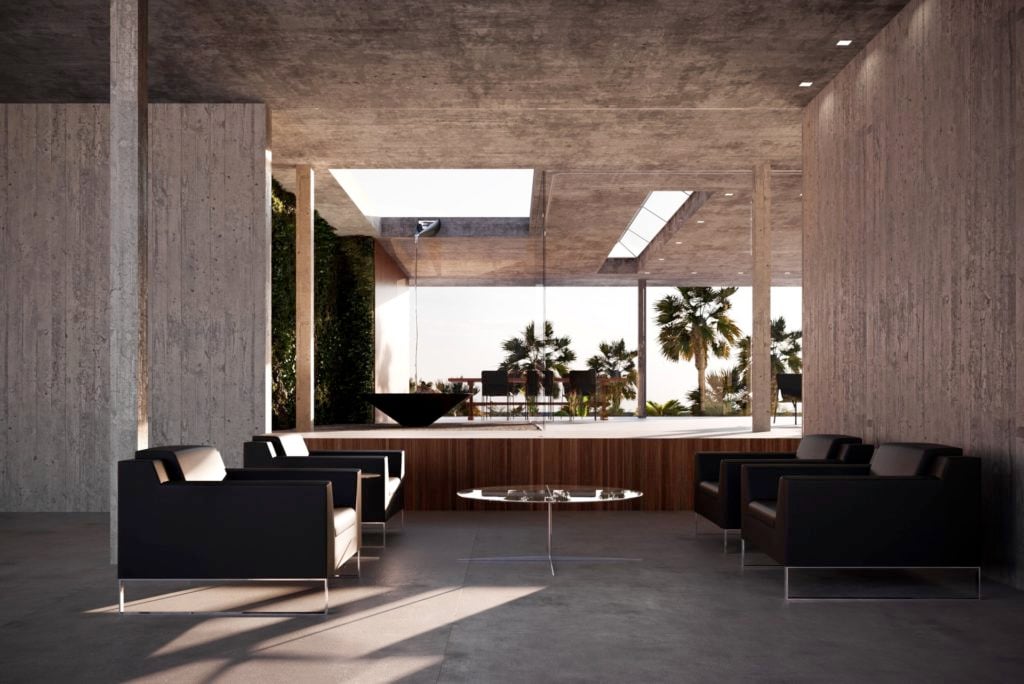
The project we are going to talk about couldn’t be better suited to the particular moment we are living in. It’s called Case Study 2020 and is the latest project by Studio Marc Thorpe Design, founded by Marc Thorpe himself 10 years ago. Since its inception, the American architect’s studio has aimed to create projects in which architecture integrates with design and technology and it is this approach that has made it internationally famous.
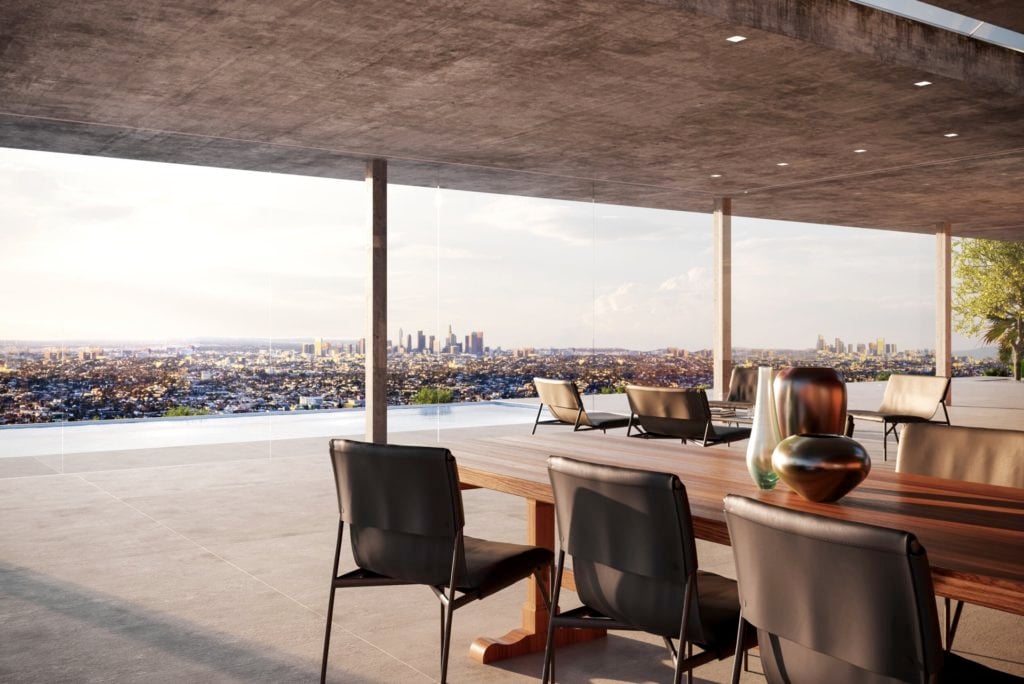
For the Case Study 2020, he was inspired by the houses that during the 1950s and 1960s began to populate the Hollywood hills. For this reason, Marc Thrope conceived the idea of this project with the hills of Los Angeles in mind, away from the downtown traffic and tourist destinations, but from where you can enjoy a unique view of the city and the ocean in the distance.
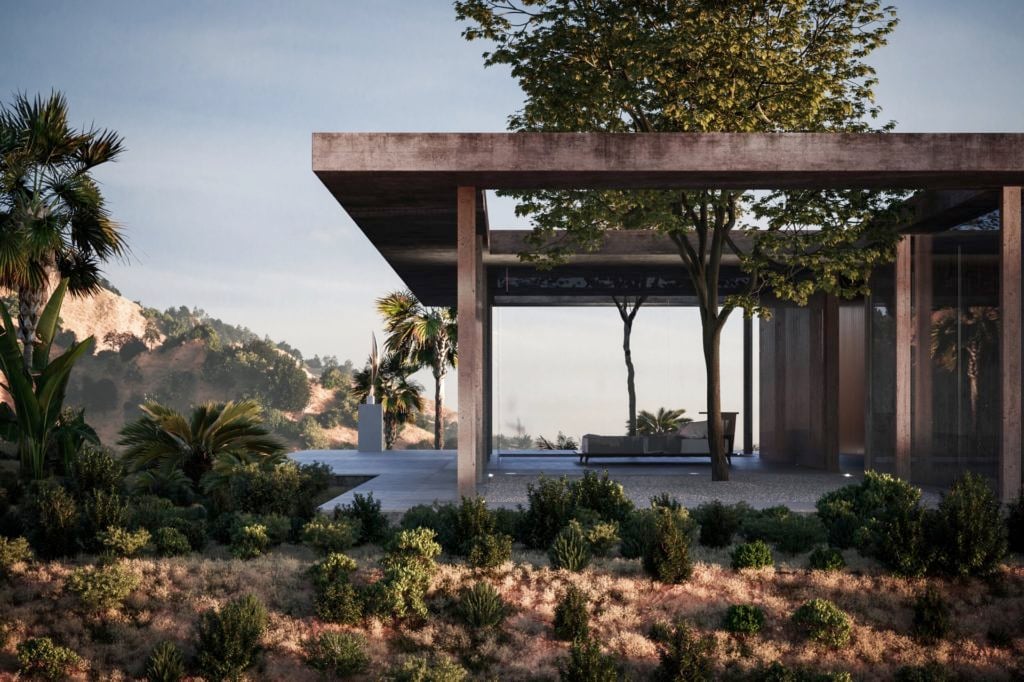
Paying homage to that modernist architecture typical of the middle of the last century, the materials chosen for the construction of the house are mainly cement, steel, wood and glass.
Inside, space has been divided into three large areas, the sleeping area, the sleeping area and the gallery, connected by corridors that also make it possible to pass from inside to outside with agility and ease. In addition, thanks to the incorporation of the latest generation technological systems Case Study 2020 is powered by solar energy and has a rainwater collection system.
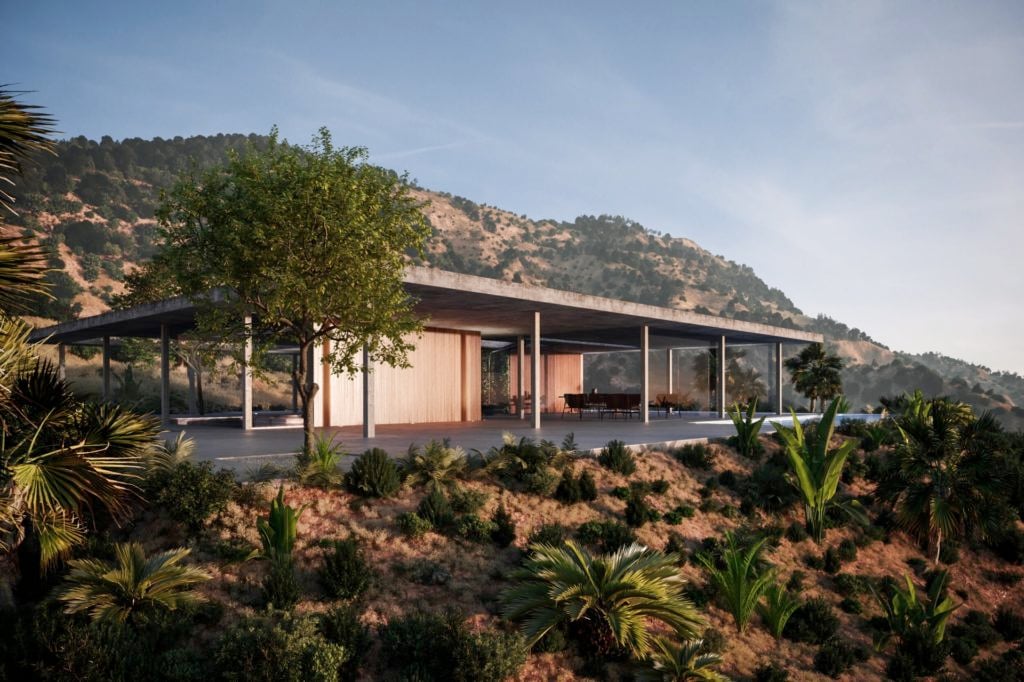
Case Study 2020 allows you to spend your free time in the living room, courtyard or garden, and work in the gallery used as a study, becoming the perfect place for all those who work from home.