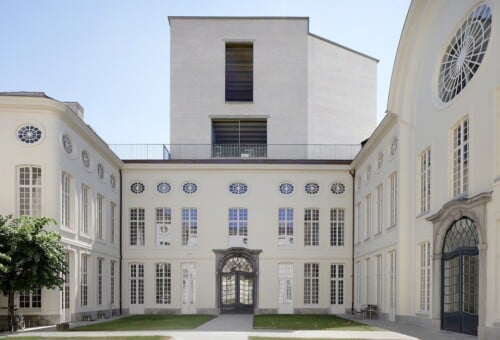
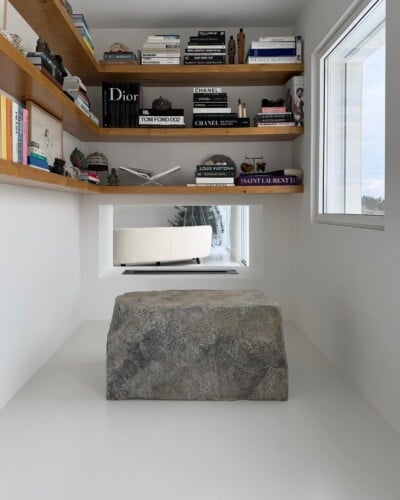
In Portugal, and especially in Lisbon, the financial crisis has led to the abandonment of entire buildings in the city that over time have begun to lose their charm. The architects Leopold Banchini and Daniel Zamarbide thought, therefore, to give new life to one of them, so the Dodged House was born.
From the outside, the facade, once white, seems to fight against the passage of time, with the plaster that is slowly detaching, but inside they have managed to create a modern, clean and minimalist space.
The interior is developed upwards on four different floors connected by a narrow spiral staircase, lit by new arched openings. The large glass door, which rotates on its own axis and overlooks the inner courtyard, is also arched.
The environment, with a floor plan of 40 square meters, has been divided into levels, achieving a living area of 95 square meters that houses three bedrooms or living rooms.
To join the old facade and the new interior is the use of white, the color chosen for any surface, from the floor to the shelves.
Discover the beauty of the Dodged House in our gallery.