It is called Alpha House, one of the latest projects designed by Alexis Dornier, a German architect who now lives and works in Bali. The architect has, in fact, thought of the Balinese town of Ubud as the perfect place for this house.
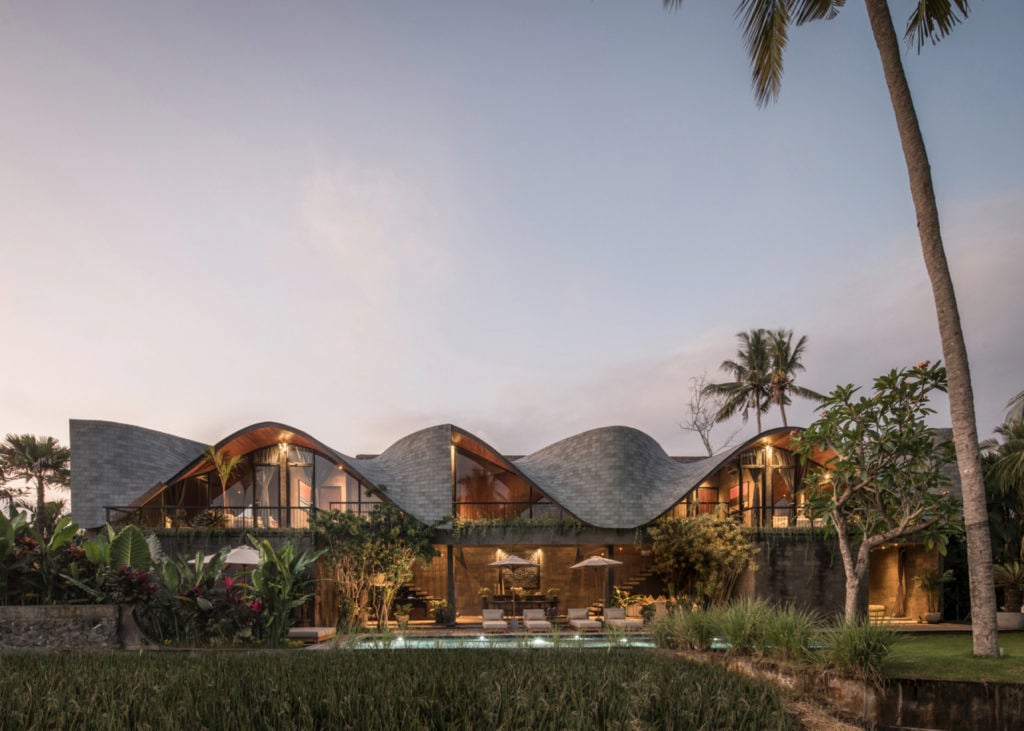
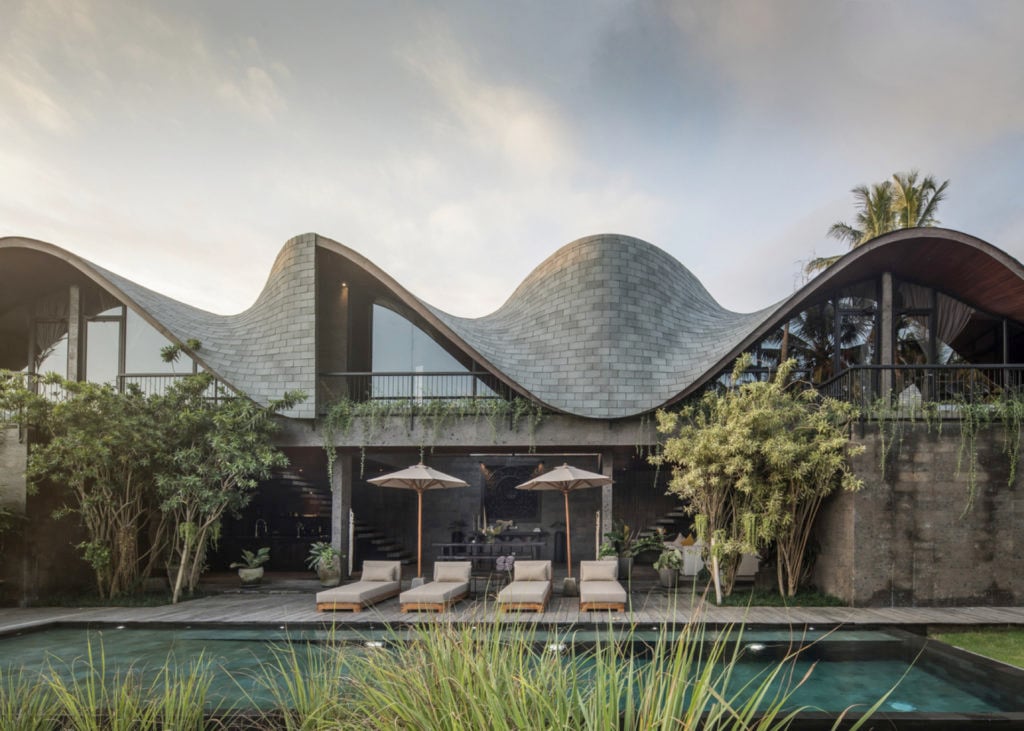
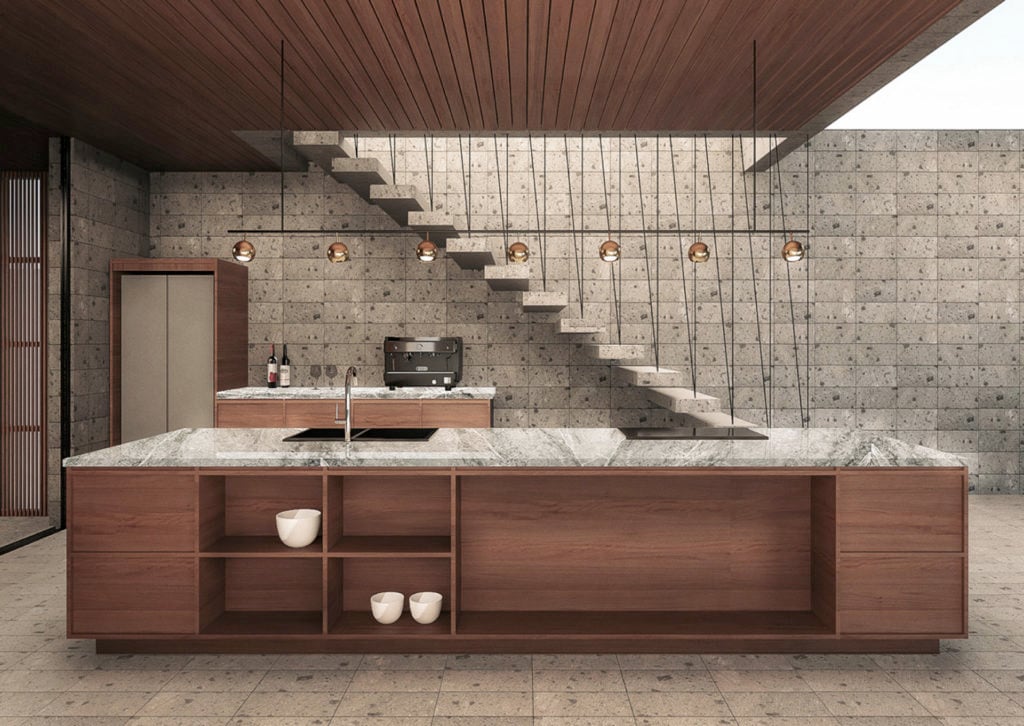
The Alpha House was conceived as a single block that is divided into a ground floor that houses the living area and serves as a pedestal for the upper floor, which houses the bedrooms, and which is completely hidden by the roof.
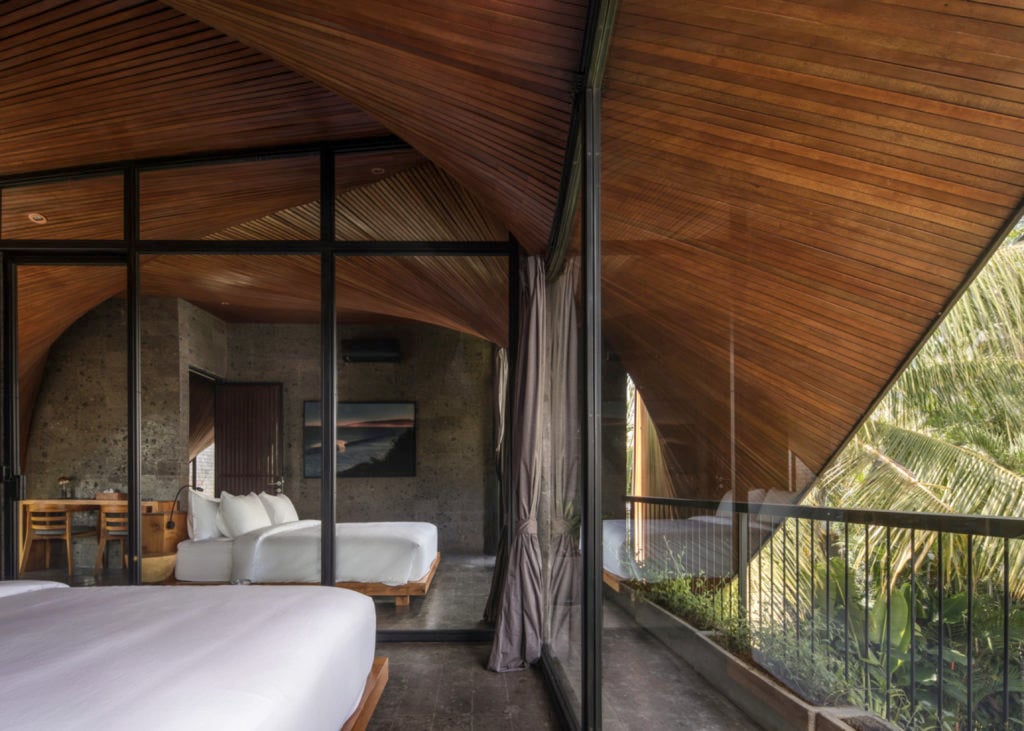
This is the fundamental characteristic of the house: the undulating roof wraps the second floor in its entirety. Its sinuous line, as well as reminiscent of the surrounding hilly landscape, has made it possible to create rooms where you can feel safe and enjoy the landscape through huge windows.
To emphasize and emphasize the shape of the roof, a swimming pool was built that runs parallel to the building and where its entire silhouette is reflected.
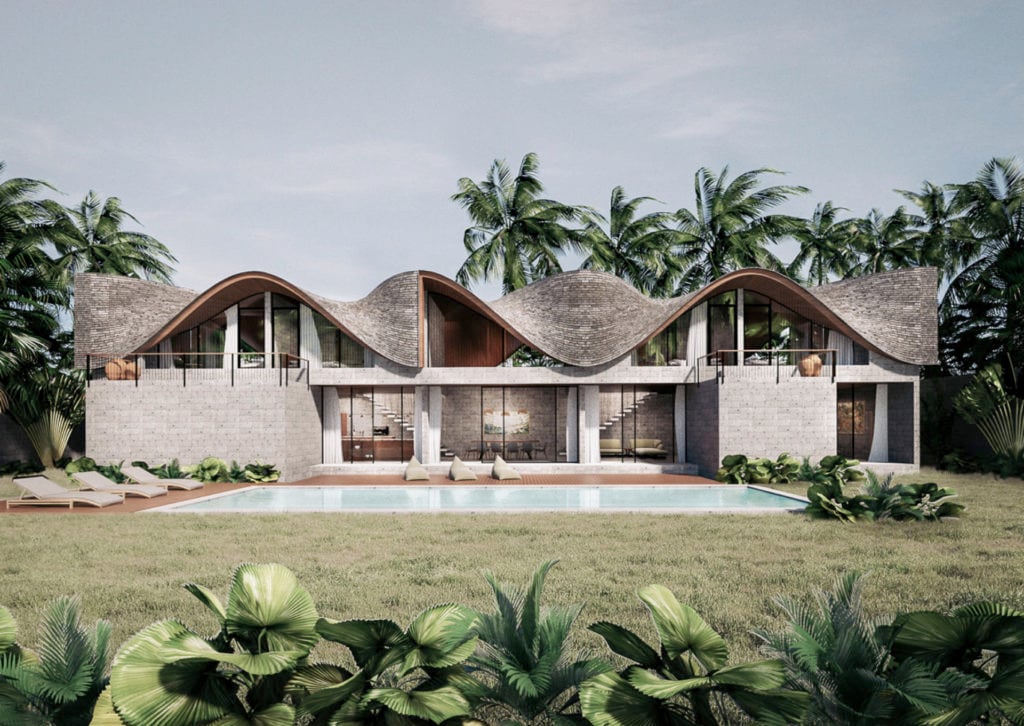

As far as materials are concerned, warm wood was chosen for the interior cladding of the roof, while for the exterior it was chosen Kerobokan stone, a local sandstone, particularly hard, typically used in Bali for any type of construction.