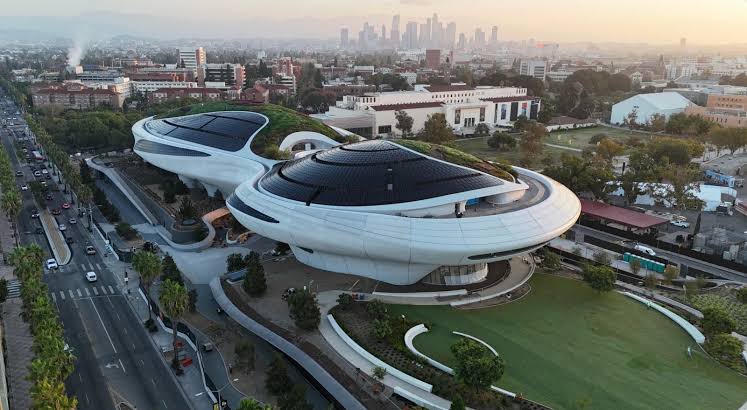
In Los Angeles there is a new building born from the vision of George Lucas, creator of Star Wars and Indiana Jones, who imagined a space dedicated to the art of visual storytelling. The museum looks as though it arrived from another dimension. It has no traditional facade, follows no rigid geometry and, above all, is not limited to housing a museum: the Lucas Museum of Narrative Art was conceived as an integral part of the experience it offers. Open to the public on September 22, 2026, it rises within Exposition Park and is designed by Ma Yansong of MAD Architects, with Stantec as executive architect.
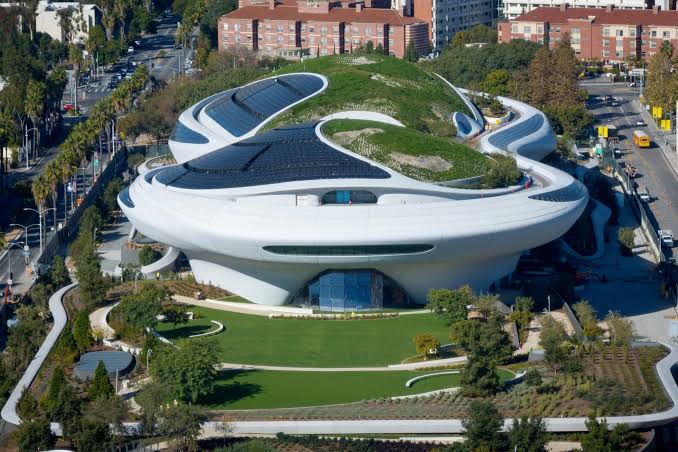
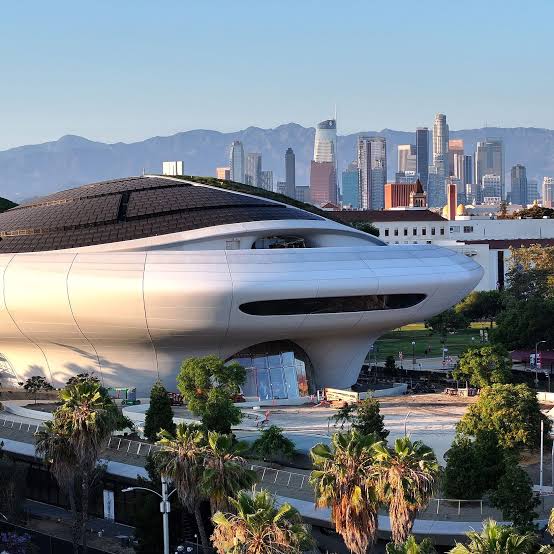
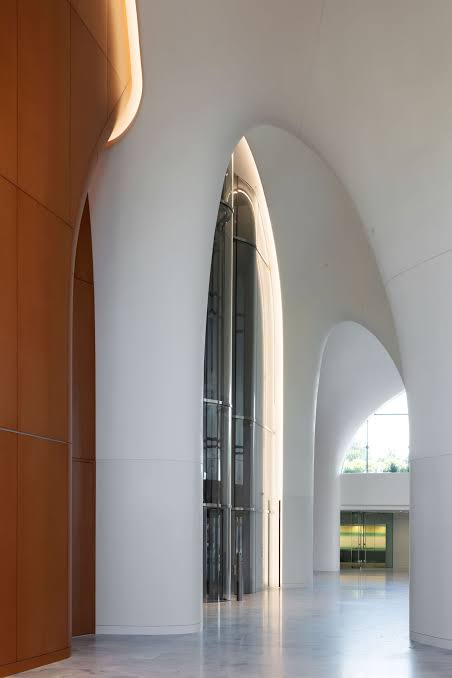
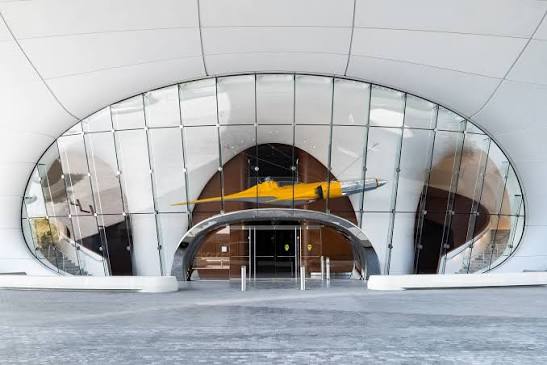
The first thing that stands out is the shape, the 300,000-square-foot building rises over five floors and seems almost to float above the park. Yansong imagined an organic structure, inspired by the great tree canopies of Exposition Park: the volume lifts at the center and touches the ground at only a few points, creating a large covered plaza. Inside, an elliptical opening draws the gaze upward toward the sky, while a central arch of roughly 56 meters connects the north and south entrances.
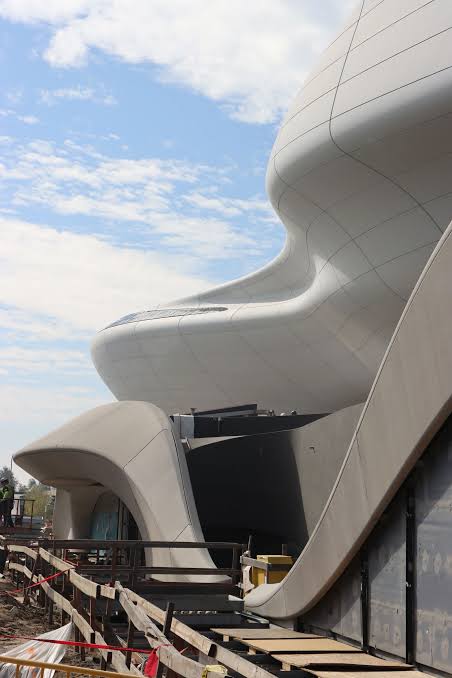
There isn’t a single straight line in the building, and the curved surfaces are clad in more than 1,200 fiberglass-reinforced polymer (FRP) panels, each individually shaped to build the overall envelope. It’s a technical detail that also becomes an aesthetic choice, instead of hiding the construction’s complexity, the museum turns it into its own visual identity.
Around the museum, Mia Lehrer and Studio-MLA have transformed a former asphalt parking lot into a 13-acre landscape made of trees, lawns, paths and gathering areas. More than 300 new trees, native and drought-resistant vegetation, rainwater collection systems and spaces to meet build a kind of outdoor extension of the museum.
Here too the design follows the theme of narrative, and the landscape in fact draws on some of California’s geographic features, hills, valleys, mesas and canyons, turning them into a path that continually changes in vegetation, elevation and perspective. The museum is thus not perceived as an isolated object within the park, but as a presence that can be crossed from multiple directions.
Inside, the 100,000 square feet are flanked by two cinema halls, a library, educational spaces, a café, shops and dining. This same organization of spaces shifts attention away from the traditional idea of a museum as a simple sequence of rooms: the building is designed to be walked through, inhabited and used even outside of the exhibitions.
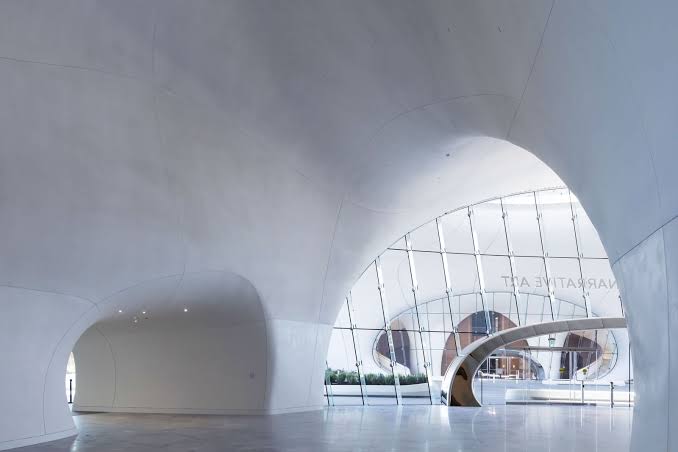
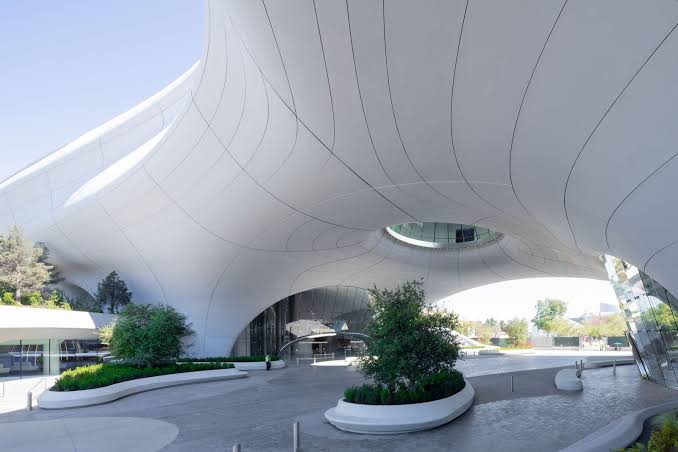
The Lucas Museum was created to tell stories through images, comics, illustration, cinema and art, but it also chooses to tell stories through space itself. The building’s curves, the great central void, the park and the paths that run through it build a sequence of approaches, openings and shifts in perspective.
Rather than simply serving as a backdrop for the works, the architecture thus tries to become the first chapter of the story: even before stepping into a gallery, the visitor is already inside a form that changes the way they move, look and orient themselves. And it is precisely in this overlapping of architecture, landscape and design that Los Angeles’s new museum finds its most distinctive dimension.