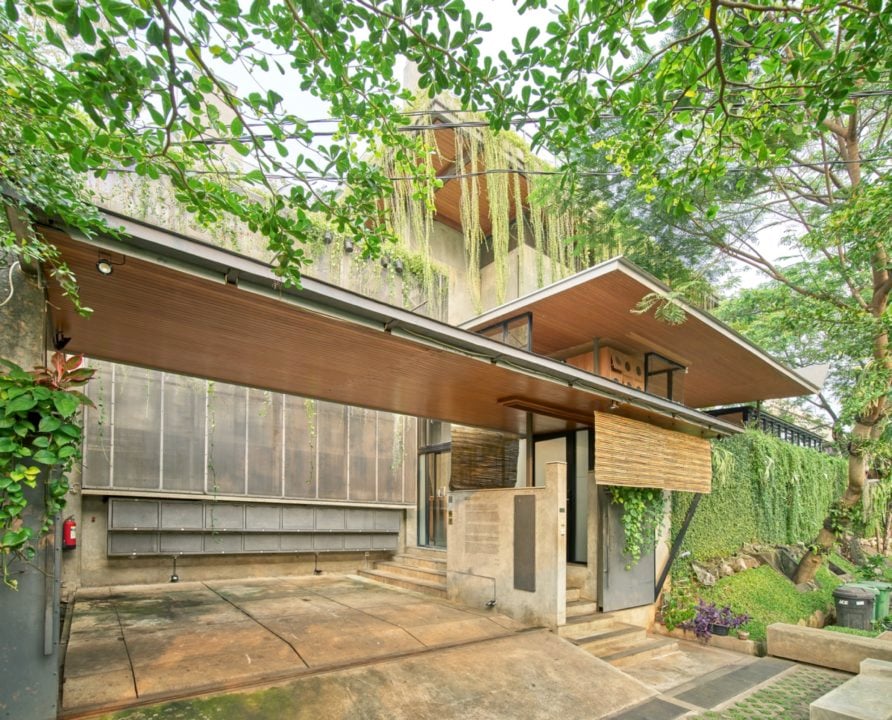
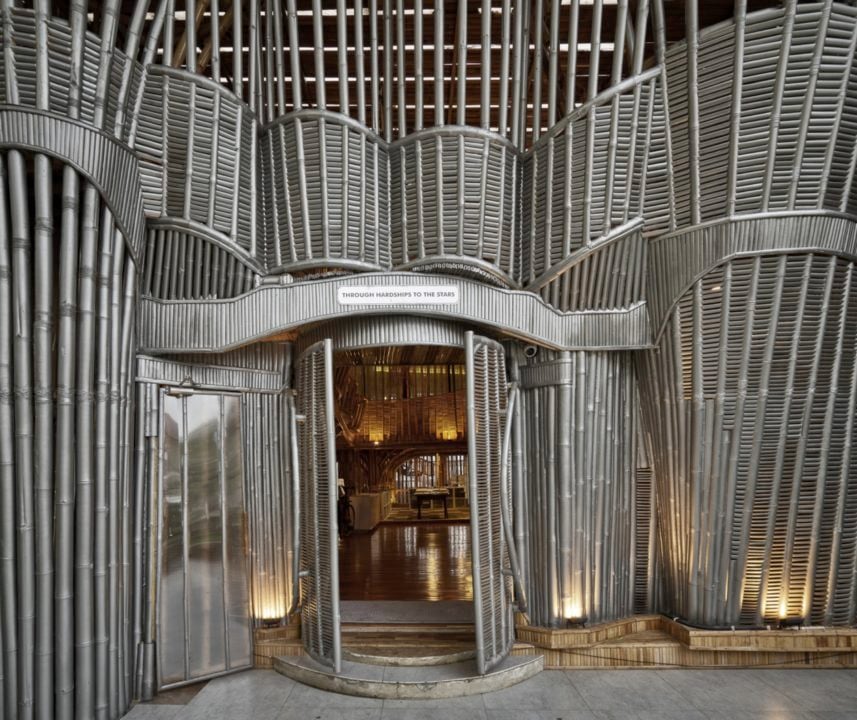
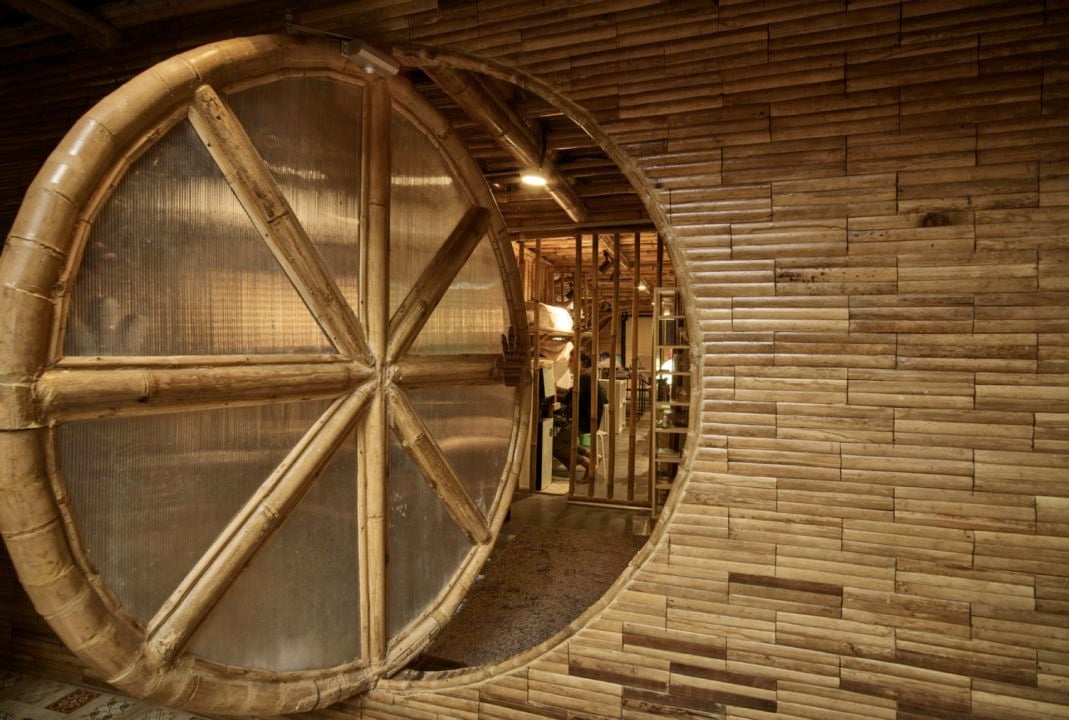
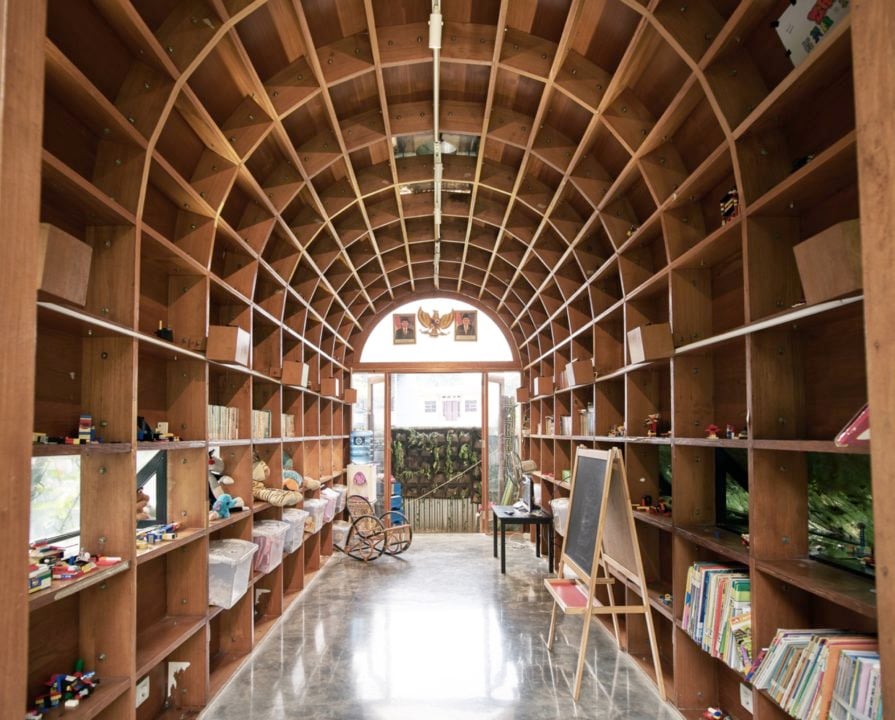
It is called Guha, the latest project by RAW Architecture in which traditional bamboo processing techniques blend with the latest trends in the design world.
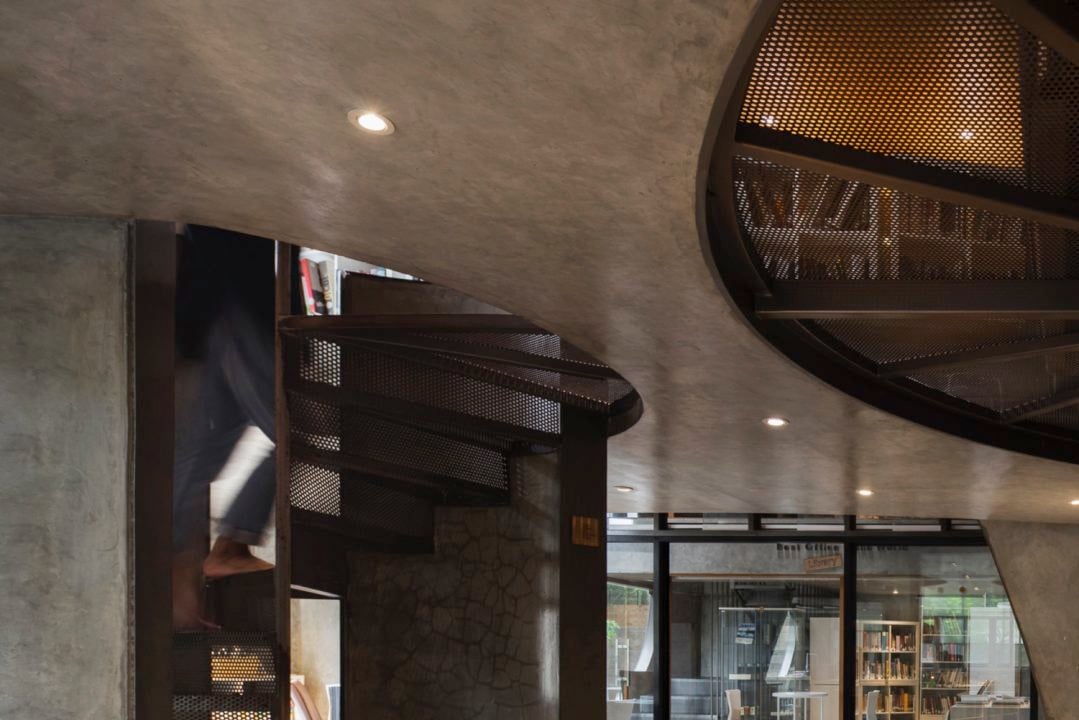
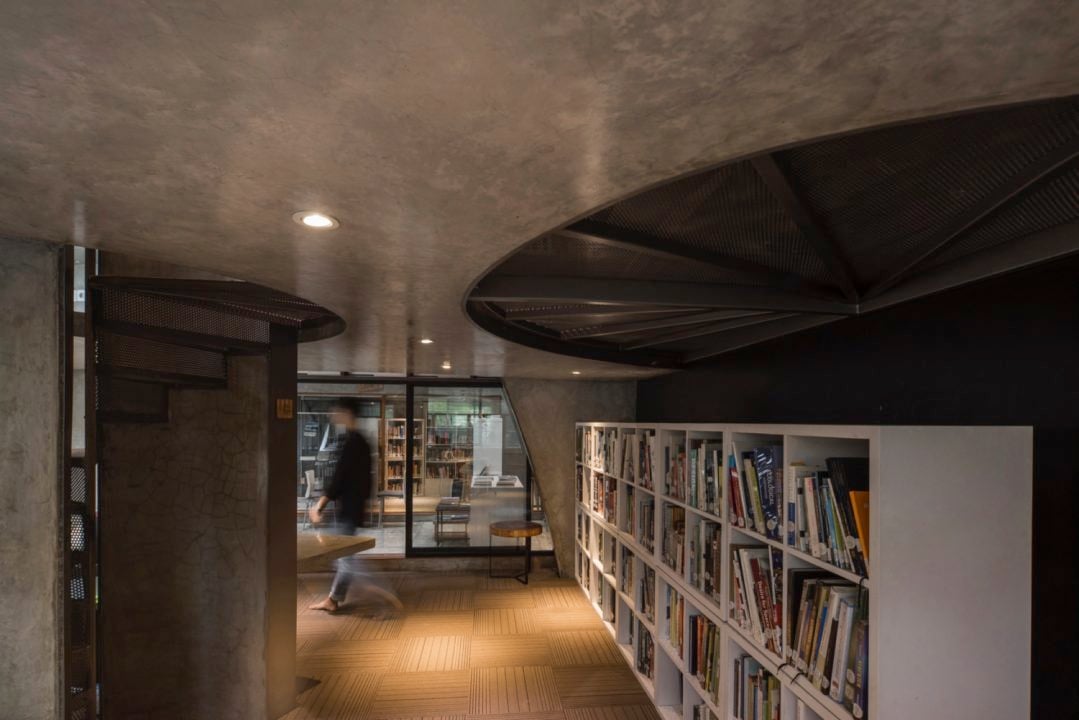
Starting from an existing building called The Guild, Guha is a complex that houses the Omah Library, a dental clinic, a residence and the studio of Realrich Sjarief, founder of RAW Architecture.
The project includes an expansion of the library space, with the addition of shelves and a whole new gallery. This extension was made possible through the construction of a new three-storey building made entirely of bamboo. In particular, bamboo processing was entrusted to some craftsmen from West Java or West Java, an Indonesian province located on the island of Java.


The tradition, represented by the use of bamboo, blends with modern and more commonly used materials such as steel, wood, glass, metal, plaster, plastic, stone and concrete.

In addition, the project takes into account the tropical climate, precisely, for this reason, the part of the building facing west is closed, while in those facing south and north there are large entrances that not only allow air circulation within the complex but also offer the possibility to dedicate one to the public and visitors to the library and one to insiders and residents.
Finally, could not miss a touch of greenery, Guha is almost entirely covered by abundant vegetation that makes believe that the building has not undergone changes and renovations for many years.