It’s there but you can’t see it. The house designed by Aires Mateus near the city of Monsaraz hides perfectly under the ground, integrating with the surrounding environment and offering a 360° view of the landscape.
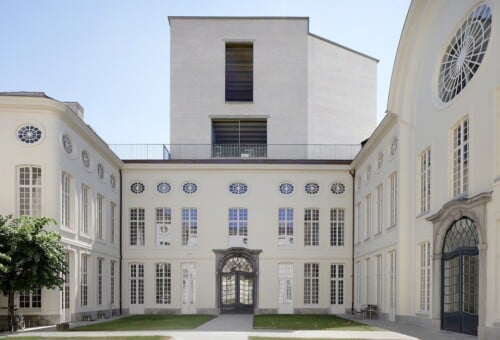
The Portuguese architecture studio Aires Mateus, founded by Manuel and Francisco Aires Mateus, is internationally known for its works that blend a brutalist style, characterized by a purity of form and lines, and careful research on materials.
Among their projects, the house in Monsaraz contains all their characteristics.

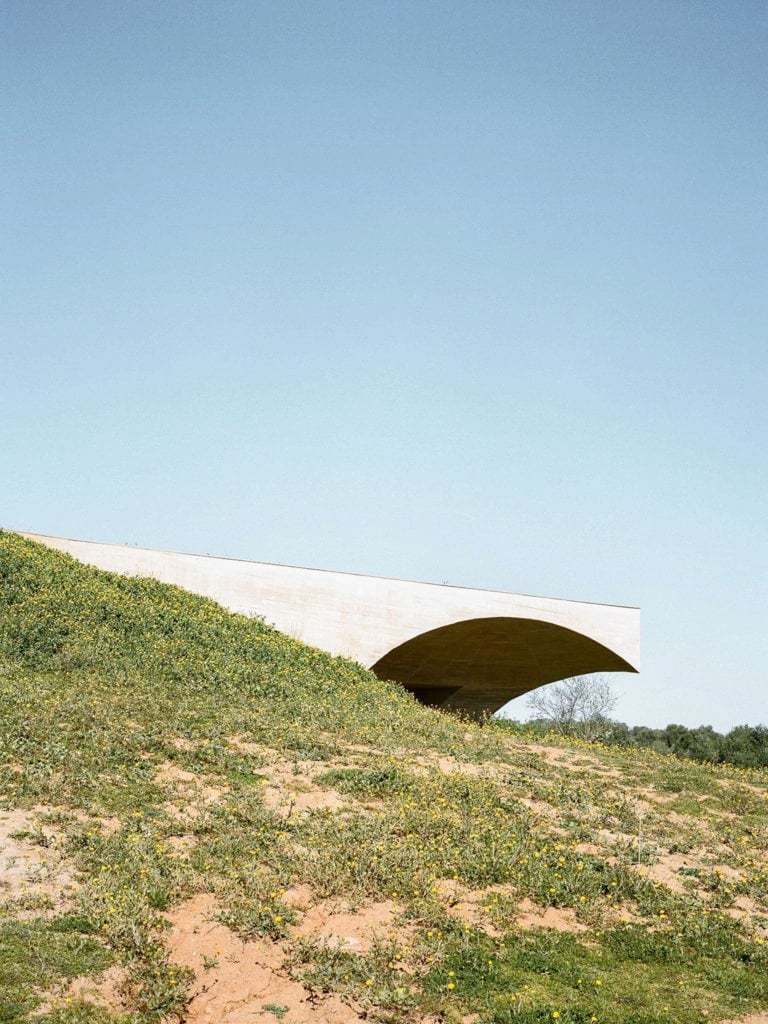
We could define this house as a sort of house-sculpture built by literally digging the side of a hill and covered with grass and it is so hidden that if you didn’t know its existence it would be almost impossible to notice it. The only elements that testify to its presence are a part of the roof, which protrudes beyond the side of the rock face and the three huge light wells visible from above.


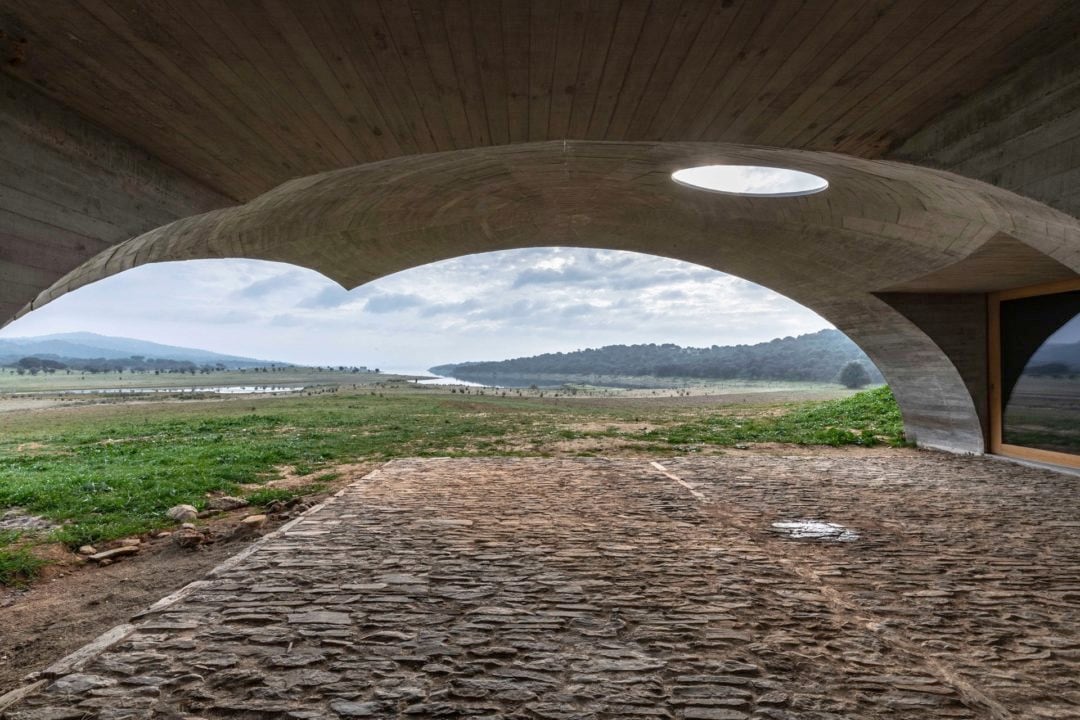

Once you have located the house, you can access it through a staircase that disappears into the ground, finding yourself inside a house of 176 square meters that houses three bedrooms, two living rooms, a dining room, a kitchen, bathrooms and two circular inner courtyards. The jewel in the crown of the Aires Mateus project is the patio covered by a domed roof with a skylight overlooked by the two rooms and from which you can enjoy a unique panorama. In fact, the house overlooks exactly the Alqueva Lake, the largest artificial lake in Europe, surrounded by the typical rural landscape of the Alentejo region.


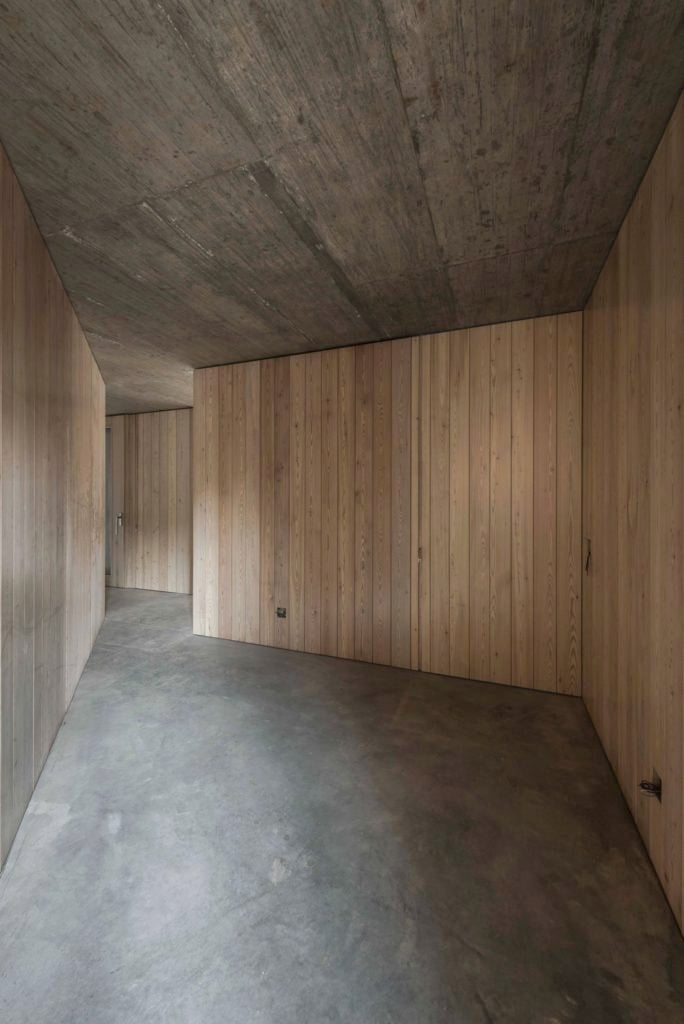
If on the outside the surface of the house has been camouflaged with nature, on the inside there are walls and floors made of exposed concrete that alternate with wooden surfaces, creating a minimal and clean final result, in shapes and colours.
To discover the other works by Aires Mateus visit the official website.