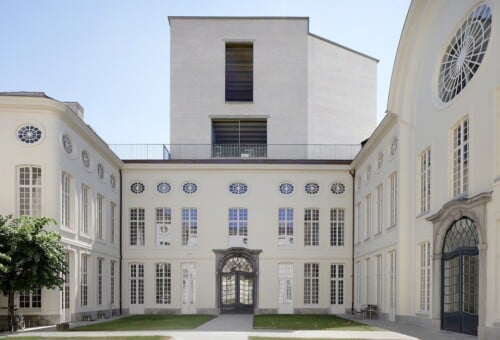
Renzo Piano, the famous Italian architect, recently completed his last work in the center of New York: the 565 Broome Soho. This is the architect’s first residential building in the American city and was designed in collaboration with the Italian real estate company Globale Bizzi & Partners Development.
Once a refuge for a generation of artists, despite its evolution, Soho has continued to be a meeting point between art and culture and this is why the residence was built in this very neighborhood.
The project comprises two structures joined by a common base and contains 115 luxury apartments created to maximize the space and the view that offers a 360-degree view of the entire city and the Hudson River. Depending on where each apartment is located, you can enjoy a magical view of the whole of Manhattan from the Empire State Building to the World Trade Center. The special feature of the building is the presence of large, bright windows made up of ultra-transparent glass that make the exterior facade shinier. This makes the structure seem to integrate perfectly into the landscape.
In order to access the 565 Broome Soho, you have to cross a private path with direct access. The house has the latest automated parking technology with 40 parking spaces, each of which is equipped with a full capacity electric charging station. The project was designed to make the facility the first high-end, “zero waste” residential building in New York City.
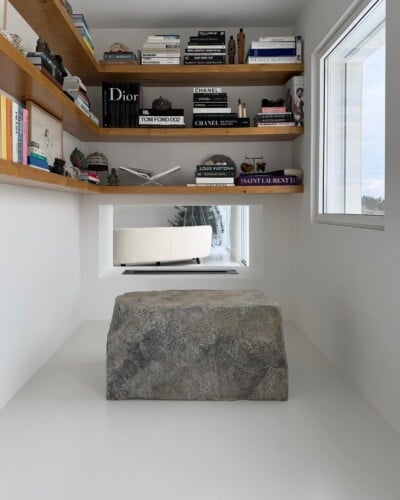
On-site wellness services include a heated indoor pool, changing rooms, a fitness center, and a sauna. Residents can also enjoy a rooftop pool with views of the city skyline, a library, and a bar.
The interiors of the structure, on the other hand, were designed and built in collaboration with the French interior design studio Dumas Architecture Intérieure (RDAI), which has developed an approach that creates elegant spaces by emphasizing the quality of design and the craftsmanship of materials.


Testo di Anna Cardaci