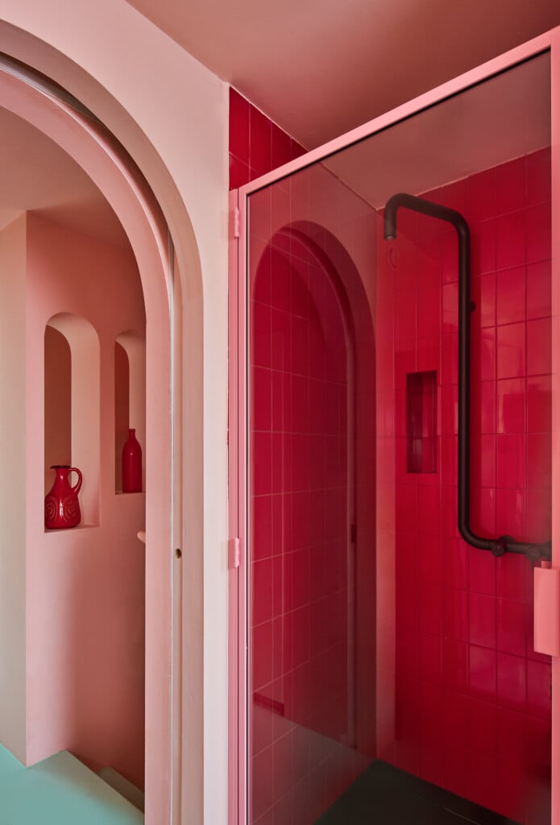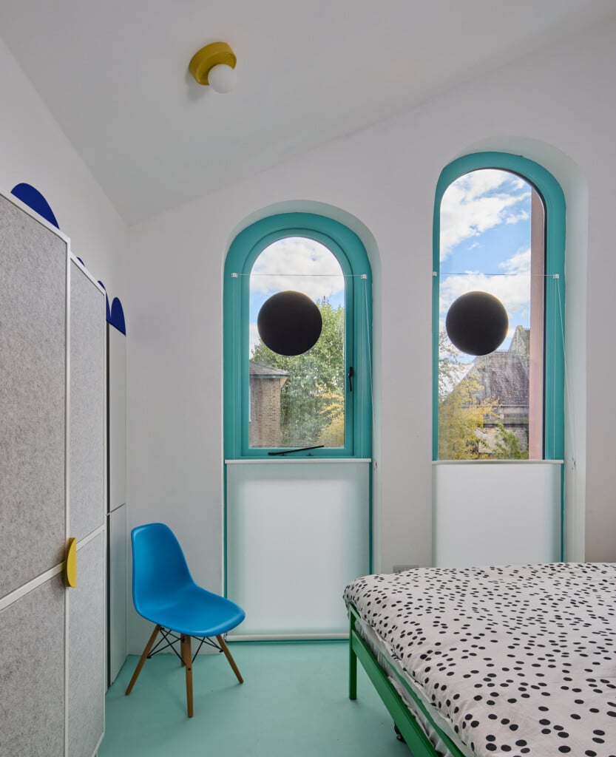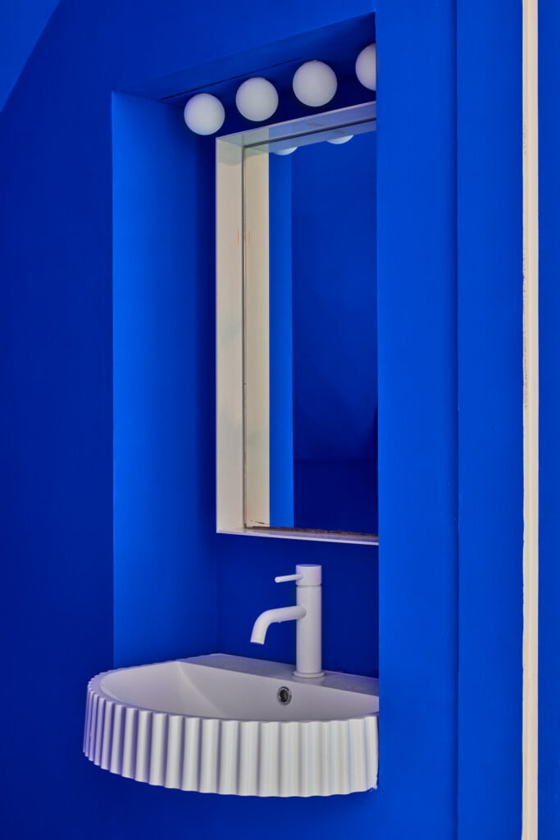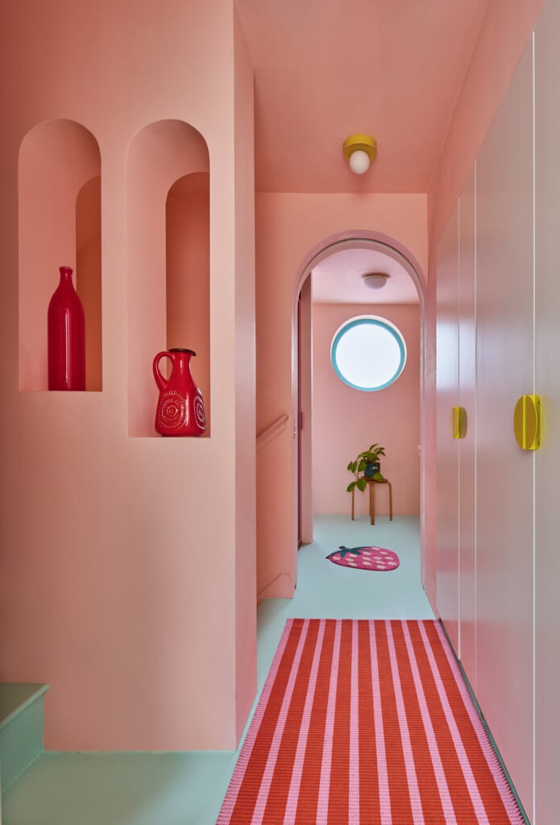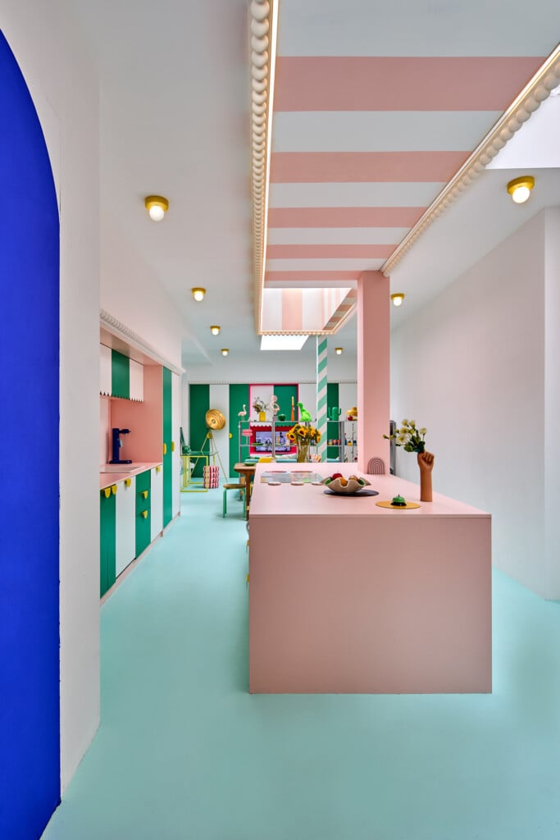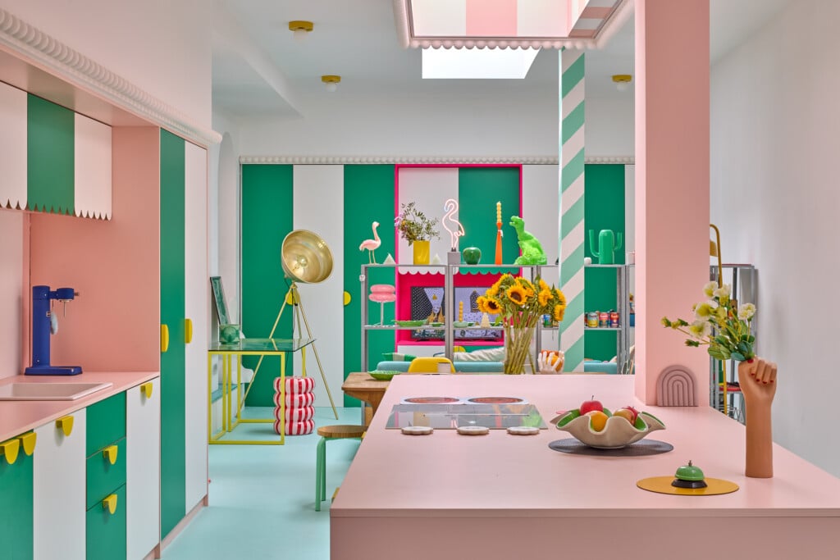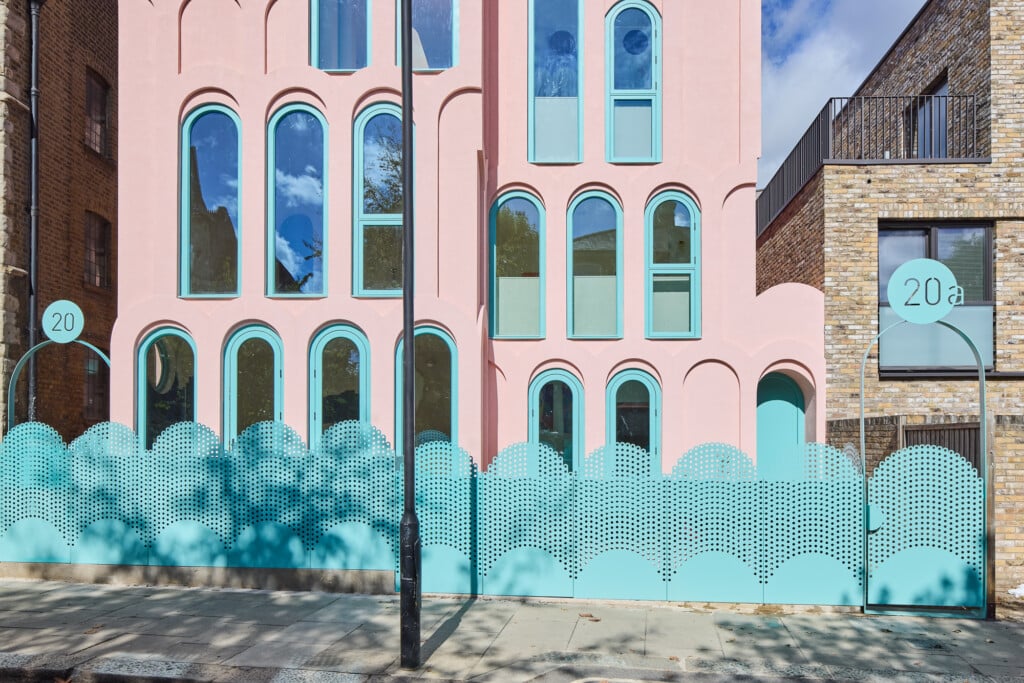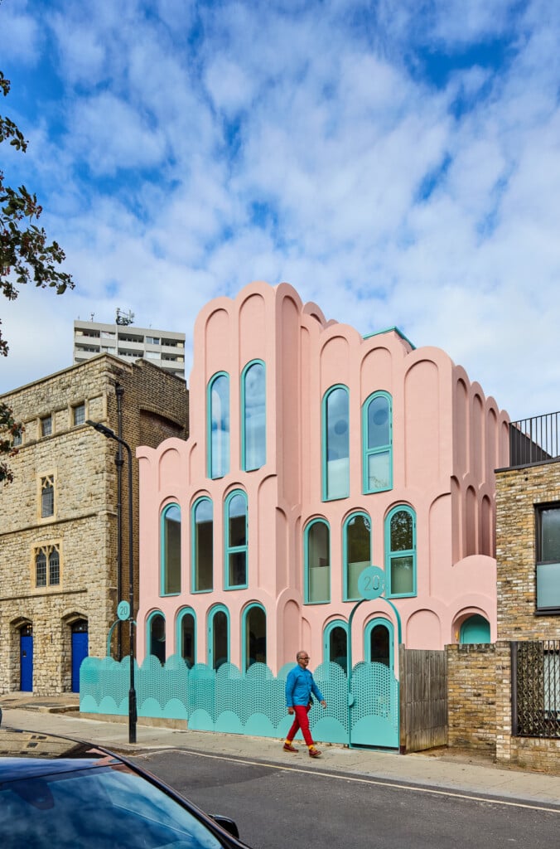
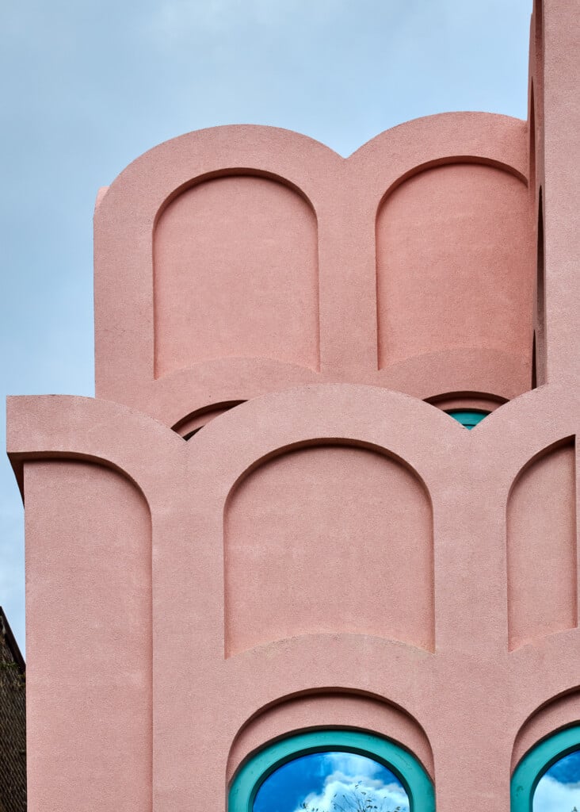
London’s architectural landscape is made of contrasts: alongside buildings that blend discreetly into the urban fabric, there are others that choose to catch the eye immediately. The Cloud House undoubtedly belongs to the second category. In the Gospel Oak neighborhood, in the north of the city, this pale pink architecture, crossed by large arches and dusty blue details, seems to come from a fantastical imaginary rather than from a residential London street. It was designed by Peter Morris, founding architect of the studio Peter Morris Architects, who with this project brings to completion ten years of work, transforming an old Victorian house into something completely different.
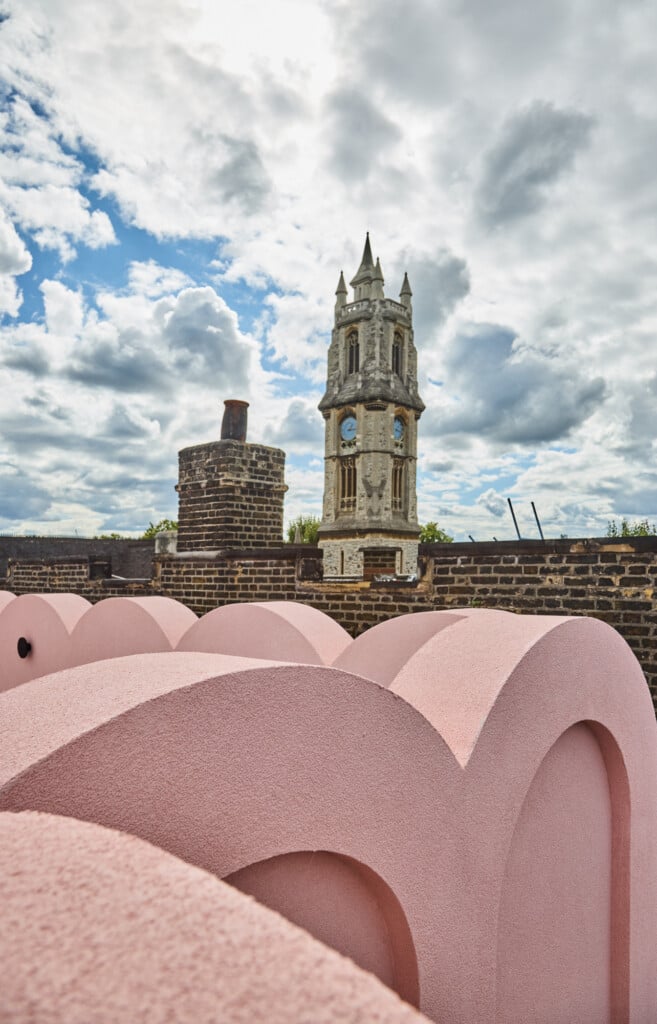
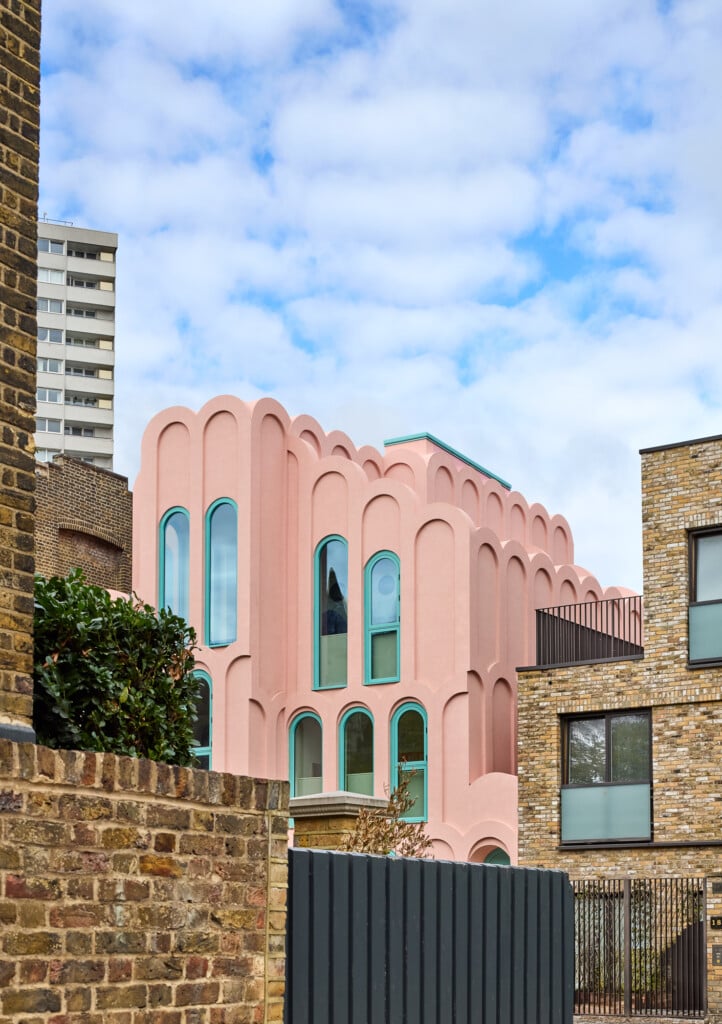
In a city where centuries of history coexist with contemporary interventions, every new building inevitably engages with what surrounds it. Victorian facades, neo-Gothic churches and more recent constructions make up an urban mosaic in constant transformation, where past and present do not always seek a point of balance. In this scenario, Peter Morris’s project does not try to blend in or erase the historical references of the neighborhood: it observes them, reinterprets them and turns them into a new language. The result is a dialogue between different eras, in which architectural memory becomes the starting point for imagining something unexpected.
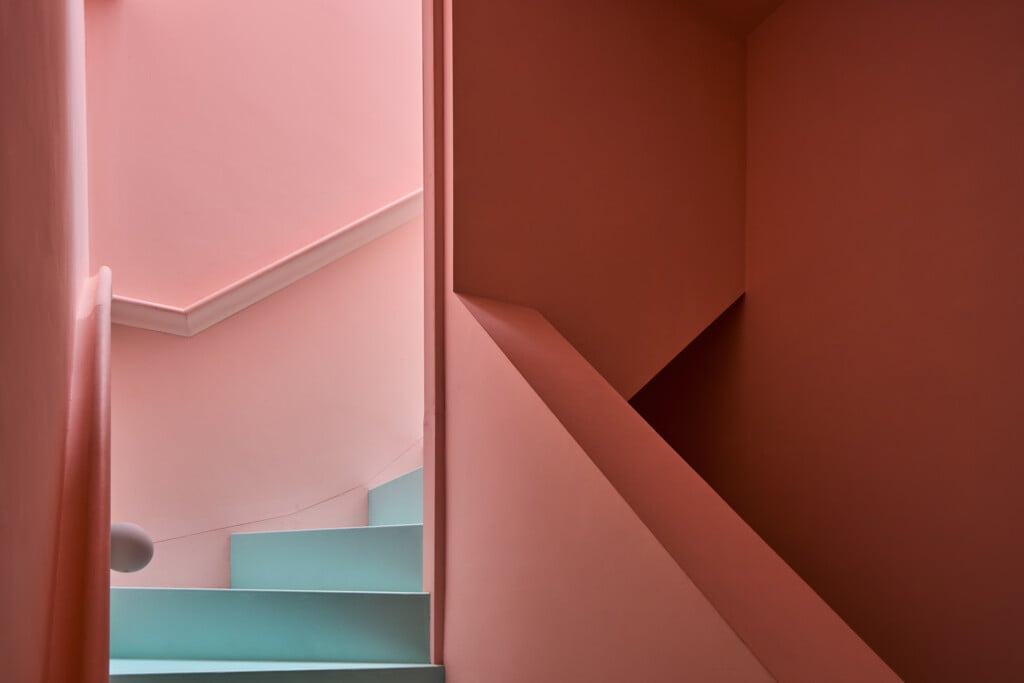
Completed in September 2026, The Cloud House is not, however, a single home, as its unified appearance might suggest. It consists of two semi-detached houses, designed as a single architectural organism and built thanks to the collaboration between two private owners. A particularity that made possible an intervention that was anything but simple: after obtaining permission in 2020 to demolish and replace the dilapidated Victorian house on the site, Peter Morris and his wife Emily Kennedy needed to find someone willing to buy half of the plot and take part in the construction. The solution came through a second owner, who chose to share with them the architect, the builder and the aesthetic approach of the exteriors, while keeping autonomy over the design and financing of the interiors.
The result is a building made up of two units: number 20, of 165 square meters and four bedrooms, and 20A, of 133 square meters, lived in by Morris and Kennedy. Two distinct homes, but united by a shared visual language, in which every element seems to contribute to building a precise identity.