It was 2016 when architectural firm Kengo Kuma presented the initial plan for The Exchange. Now, exactly four years later, the building has opened its doors to the public.
The Exchange is the first project by Kuma to see light in Australia, specifically in the Darling Harbour district of Sydney, and has become a landmark in just a few days.
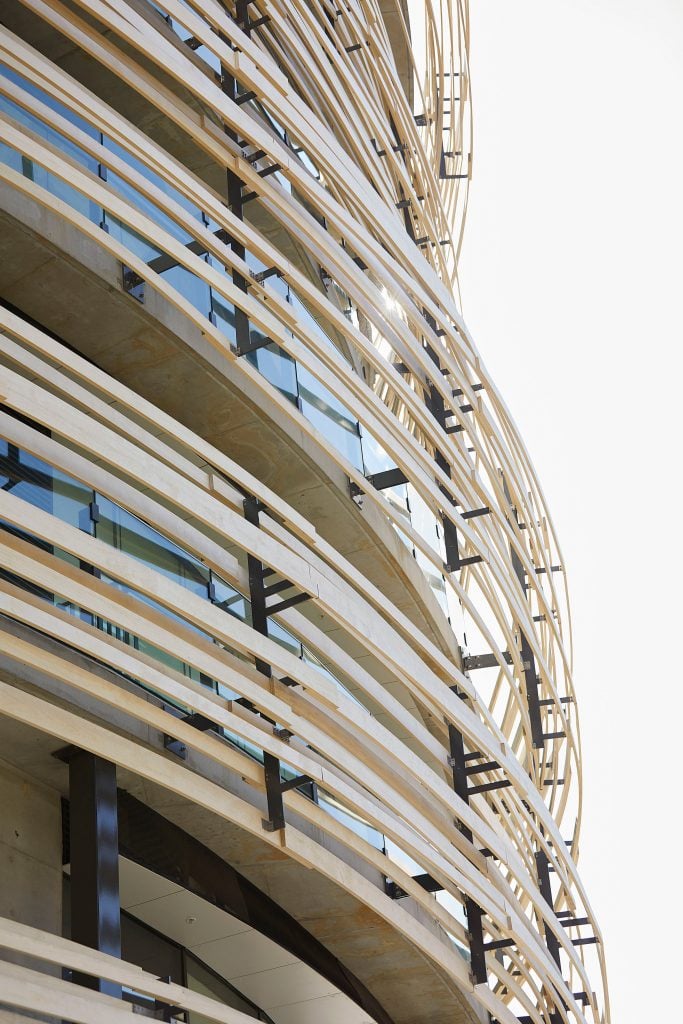
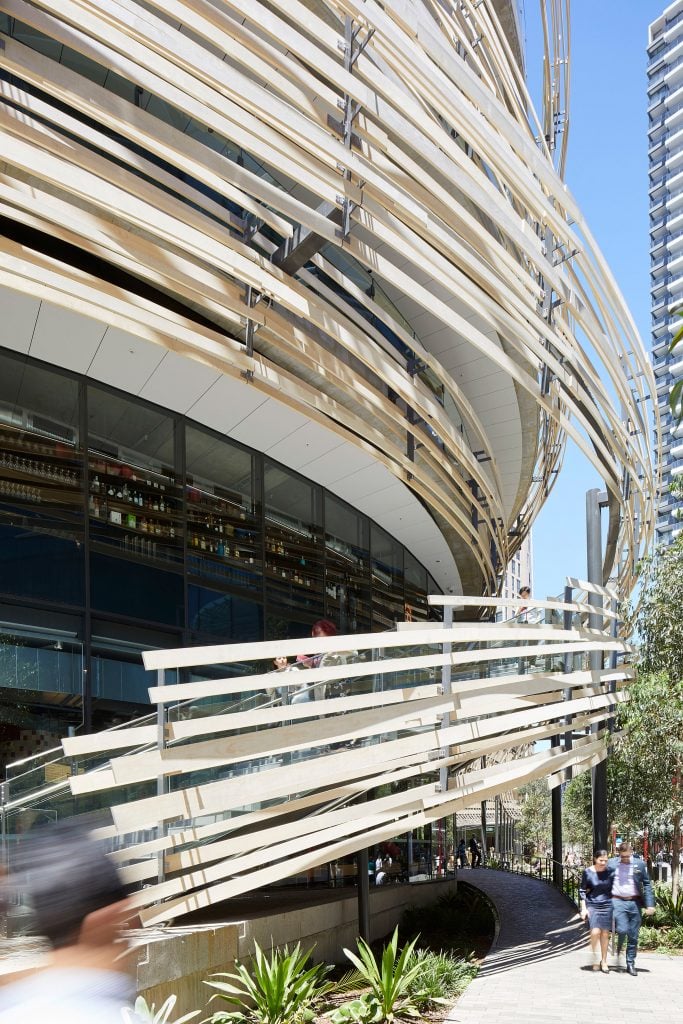
In addition to the interiors that house a library, a supermarket, space specifically designed to support creative and technological start-ups, a childcare center, a bar, and a restaurant, The Exchange has caused a sensation thanks to its exterior design. In fact, the entire building is literally wrapped in a total of 20 thousand meters of small strips of light-colored wood, creating a shape reminiscent of a bird’s nest.
This architectural gimmick manages both to blend in with a precise aesthetic taste that makes the building recognizable even from afar and especially at night, when the interiors are illuminated and The Exchange looks luminescent, and to conceal the interiors from passers-by, allowing people in the halls and rooms to work and spend time without being seen by passers-by.
While we look forward to seeing Kengo Kuma’s next project, a stadium for the upcoming Tokyo Olympics, discover the design of The Exchange below.





Photos by Martin Mischkulnig