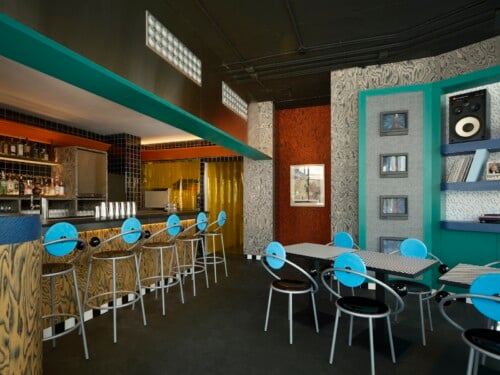
In the aftermath of the worldwide pandemic, Sergey Makhno architects began to revise the concept of housing, designing a super-equipped and self-contained house at a depth of 15 meters. The Underground House Plan B is a true luxury bunker that offers both the security of this type of shelter and the comfort and elegance of luxurious villas.


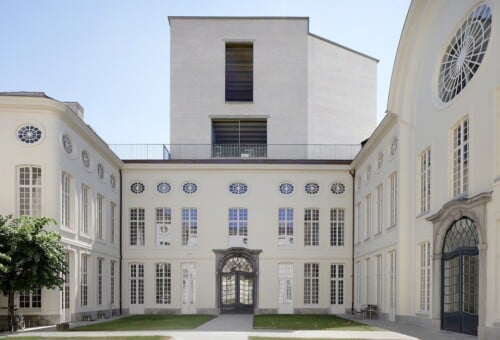
Obviously, before thinking about design, the architects had to follow the international recommendations for this type of construction, which is why the upper floor of Underground House Plan B is 15 meters below ground level. To connect the structure with the outside there is an elevator, the main spiral staircase, and two for service personnel and loading and unloading of goods. The external part of the bunker, with its geometric lines and simple and clean shapes, covers an area of 172 square meters, offers three entrances and a heliport, allowing to reach it both from the ground and from the sky.


The actual structure has a circular shape and is divided into three different levels, one of which is actually habitable, while the other two house the water treatment systems, the power generator, the electrical equipment and a well which, together with sewerage, ventilation and water supply systems, make the structure completely autonomous.
Before the usual home spaces, the Sergey Makhno studio has equipped the Underground House Plan B with a fish tank, a room where different varieties of vegetables can be grown, a food warehouse and a room dedicated to medical care, so as to always offer basic necessities.

The bunker was designed to accommodate more than one family, so inside there are several different bedrooms, each with a wardrobe and bathroom. For these spaces the traditional architecture has been overturned: the rooms have no corners and corners, their plan is in fact cylindrical because the curvature of the walls optically widens the space. From a furniture point of view, only the necessary furniture has been inserted, to avoid that the decorative elements were tired and bored.
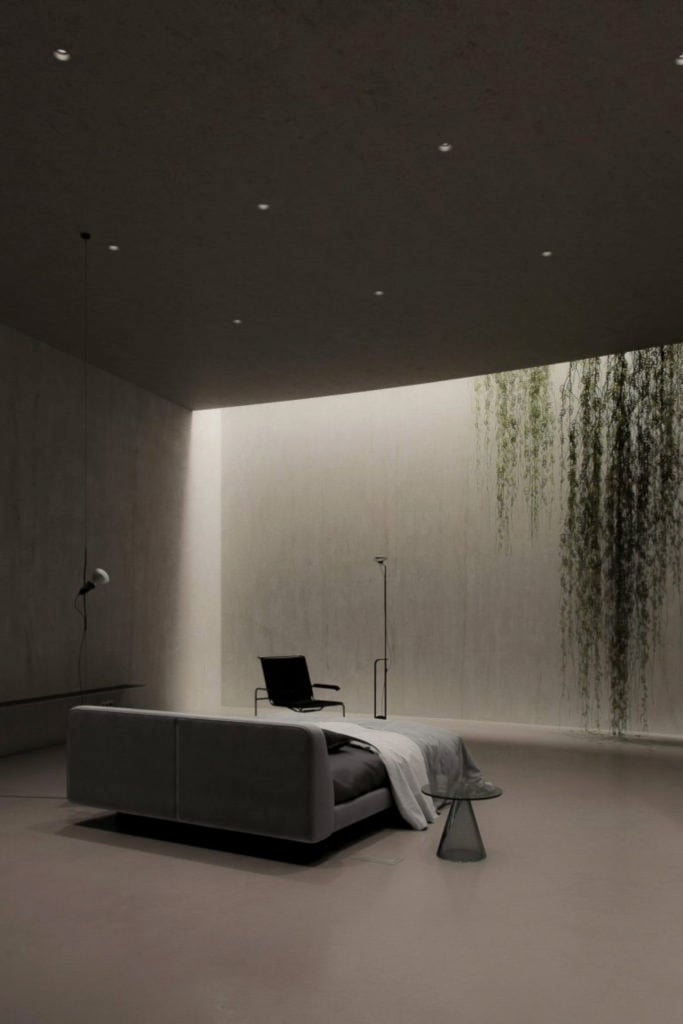
The rooms, however, have elements that distinguish them, for example, one has a large window-screen where you can project different landscapes, in another, more pop, we find a huge Kaws next to the bed, in yet another huge ivy plant comes down from the ceiling.


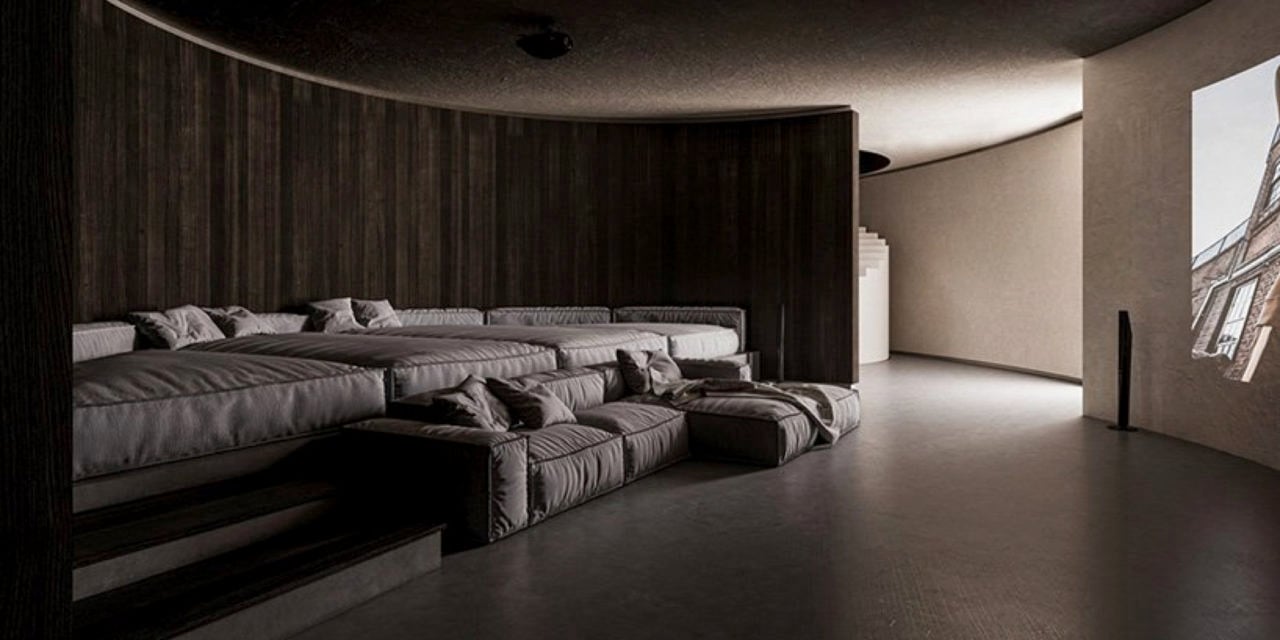
Ample space has been given to common areas, the Underground House Plan B hosts, in fact, a dining room with a large wooden table, a large and super-equipped kitchen, a cinema room, a library, a large living room with a cozy sofa where the intensity of light follows the natural one, to allow people not to miss the biorhythms.



In addition, to allow tenants to stay fit, the bunker is equipped with a swimming pool where the lighting is weak and gives the impression of swimming in the sea at night, a gym and a meditation room where you can enjoy a sky projected on the walls, sometimes starry, sometimes cloudy or clear.