Imagining a building as a mountain, not as a metaphor but as an actual architectural project, is the idea behind Rotterdam ROCKS!, the proposal with which the famous architecture studio MVRDV won the international competition for the Shift Embassy, the first physical home of the foundation Shift, whose ambition is to make sustainability something visible and tangible rather than abstract. The project will rise on the south bank of the Maas, at the exact point where the city’s future third bridge will land, ready to become one of Rotterdam’s new landmarks.
Its form is that of seven stacked rocks, rounded, porous, looking more like the result of natural erosion than something designed at a desk. Inside each rock, if we can call them that, opens a cave, crossed by stairs, ramps, lifts and terraces, a route designed on purpose to give visitors an almost speleological experience, moving between enclosed cavities and views that suddenly open onto the river. It’s the same approach MVRDV already tested in Rotterdam with the Depot Boijmans Van Beuningen, where a typology normally closed to the public turned into a route open to everyone. With Rotterdam ROCKS! the principle is pushed to the extreme, public access isn’t an optional add-on to the programme but the very logic the building was designed around.

The exterior facade is conceived as a habitat made of pockets, cavities and terraces that hold soil, water, plants and animals, with surfaces that shift in angle and exposure to generate different microclimates, where different species grow and dozens of kinds of birds nest.
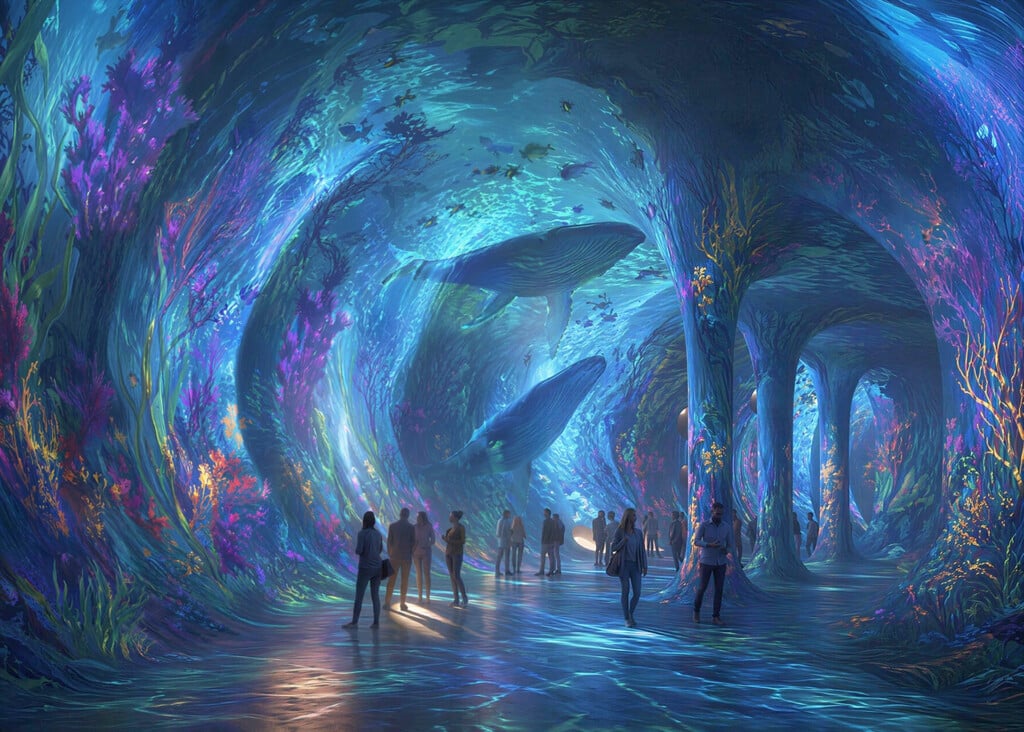
Inside, the building will house the Elysium, a 5,000 square metre immersive experience designed to tell the story of a possible future, along with a 200-room hotel, spaces for education, corporate events, a restaurant and a food court.


What makes Rotterdam ROCKS! different from your average “green” building is the transparency with which it shows its own numbers. A central monitor will make real-time data on energy production, water cycles, biodiversity and materials public, turning the building into a kind of open-air laboratory, able to document which low-carbon construction strategies actually work and which don’t. The materials used follow the same logic, recycled steel, low-emission concrete, bio-based components designed from the outset to be disassembled and reused.
There’s an old Rotterdam saying, “Rotterdam is nooit af”, Rotterdam is never finished. MVRDV seems to have taken it literally, designing a building-organism that will keep changing along with the city around it.