Concrete is one of those materials that, in the collective imagination, belong mainly to construction and industrial architecture. Yet, in the hands of certain architecture studios, it can become something very different: a surface capable of absorbing light, a structure that dialogues with the landscape, or a space that changes the way we look at a work of art. It is not just a question of aesthetics. The choice of concrete influences the visitors’ path, the relationship with the outside and even the time spent inside a gallery.
In recent years, several projects have shown how this material can become the protagonist of museums and exhibition spaces, without necessarily overpowering what they are meant to safeguard. From China to the United States, by way of South Korea and Germany, we have selected five works of architecture in which concrete takes on different forms and meanings.
Ginkgo Gallery, MORE Architecture – Jiaxing, China
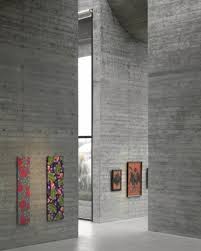
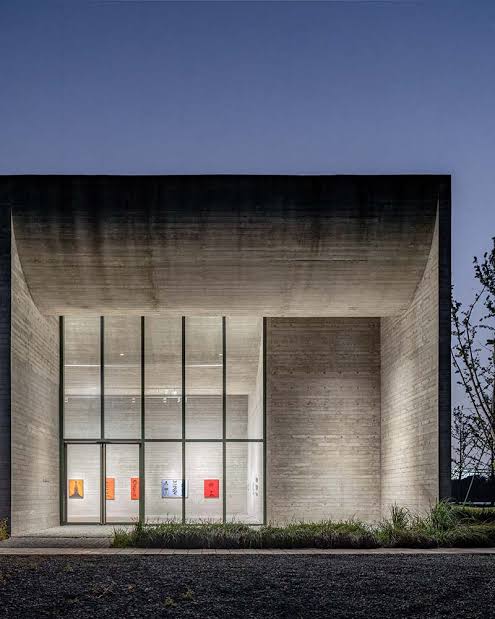
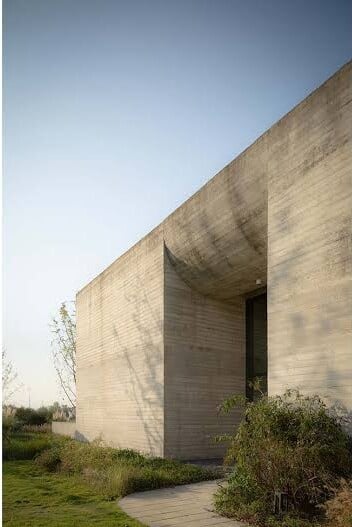
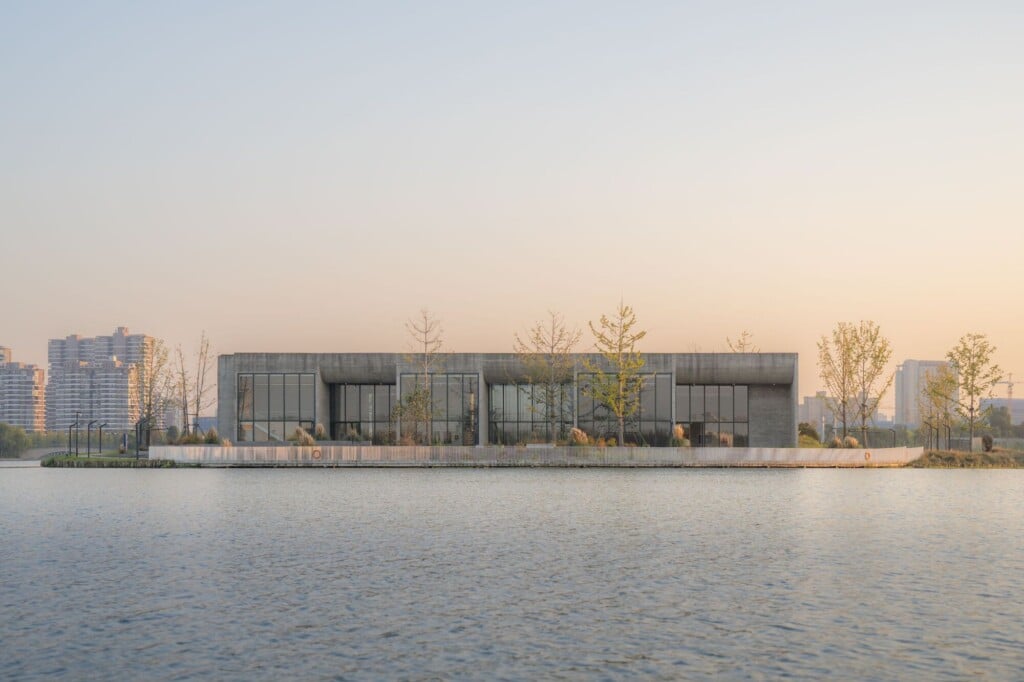
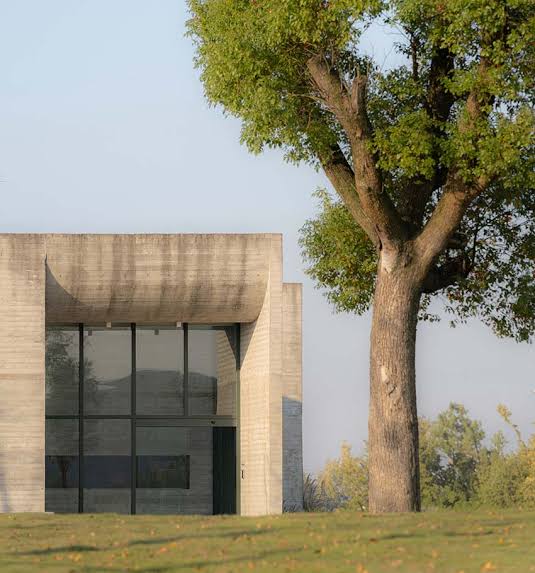
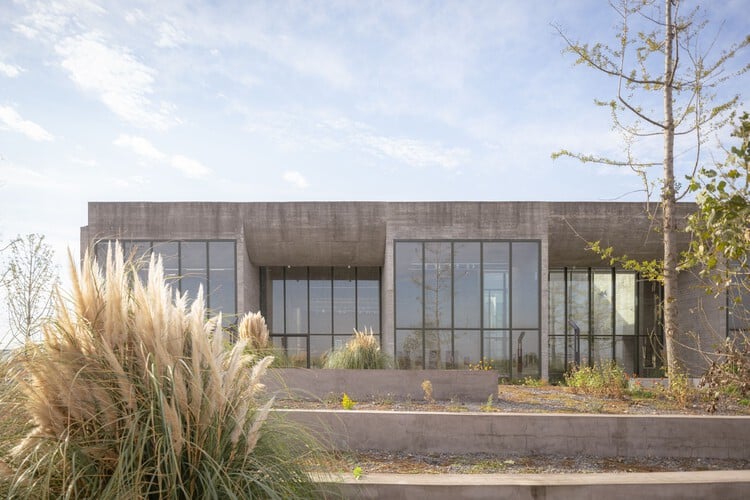
On an island covered with ginkgo trees, in the middle of an artificial lake in Jiaxing, China, stands the Ginko Gallery, designed by the Dutch studio MORE Architecture. Completed in 2023, the project covers about 2,500 square meters and stems from a precise idea: to imagine the museum not as a single large building, but as a small village to be walked through.
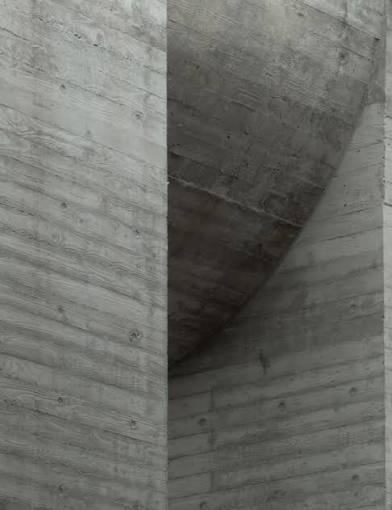
The architects drew inspiration from the structure of the traditional settlements of the Zhejiang region, characterized by buildings of different sizes and an articulated network of paths. This gives rise to a succession of interconnected exhibition spaces, allowing visitors to choose how to move, without being bound to a predetermined itinerary. Cast-in-place reinforced concrete is the material that holds the whole project together. To create the surfaces, rough wooden boards were used as formwork, leaving the imprints of the grain on the concrete and creating a recognizable texture on walls, façades and ceilings. The curved roofs also contribute to giving movement to a structure that, while maintaining an essential look, never appears completely uniform.
The relationship with the landscape is just as important: the outdoor paths cross gardens and come close to the water, while the interior spaces open toward the lake. In addition to the exhibition halls, the gallery also houses an auditorium, a reading room and spaces dedicated to workshops. The aim is to make art a part of everyday life, going beyond the simple museum visit.
Ground, Tadao Ando and Antony Gormley – Museum SAN, South Korea
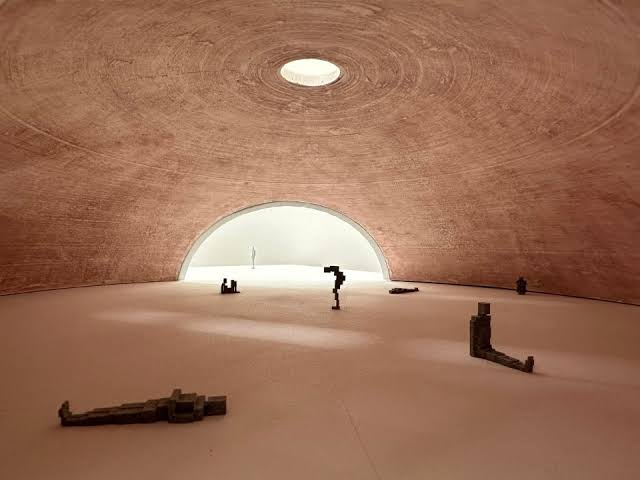
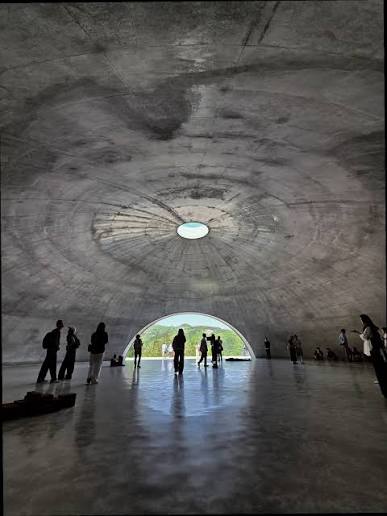
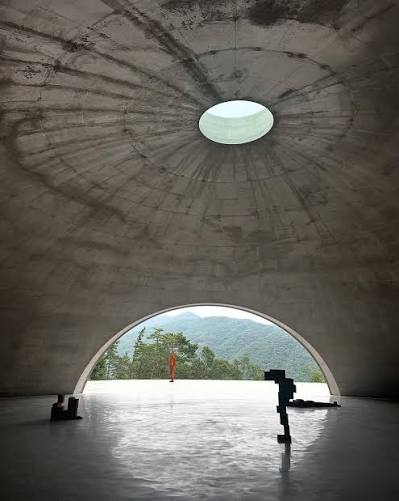
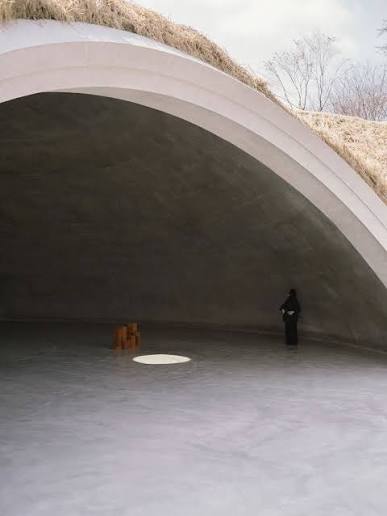
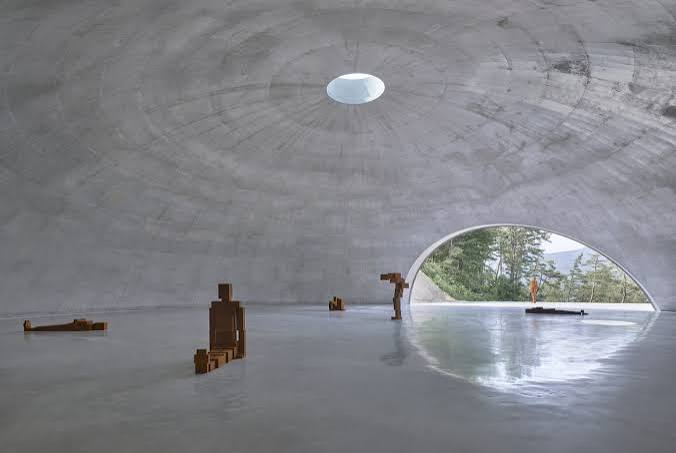
At Museum SAN in Wonju, South Korea, architecture literally moves underground. Ground is the permanent pavilion designed by Tadao Ando in collaboration with the British sculptor Antony Gormley, inaugurated in 2025. The project stems from the meeting of two artistic languages that find common ground in concrete and in the relationship with the human body. The pavilion is an underground dome in exposed concrete, with a diameter of about 25 meters and a height of 7.2 meters. To reach it, visitors must descend a spiral staircase, gradually leaving the outside landscape behind. At the center of the structure opens a circular oculus that lets natural light in from above, changing the atmosphere of the space throughout the day. There are no large panoramic openings or superfluous decorations: raw concrete, essential geometry and the relationship with light are enough to define the entire experience.
Inside are placed seven sculptures from Gormley’s Blockworks series, human figures built by assembling geometric iron elements. The contrast between the gray of the concrete and the red of the oxidized material introduces a further level of interpretation, connecting the body, the earth and the natural elements. Here the gallery is not simply a container for the works: it becomes an integral part of the installation, a space in which architecture and sculpture complement each other
Four Rounds Pavilion, Thomas Phifer and Partners – Glenstone, United States
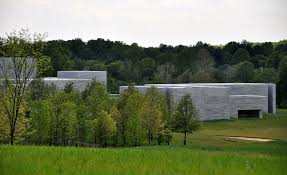
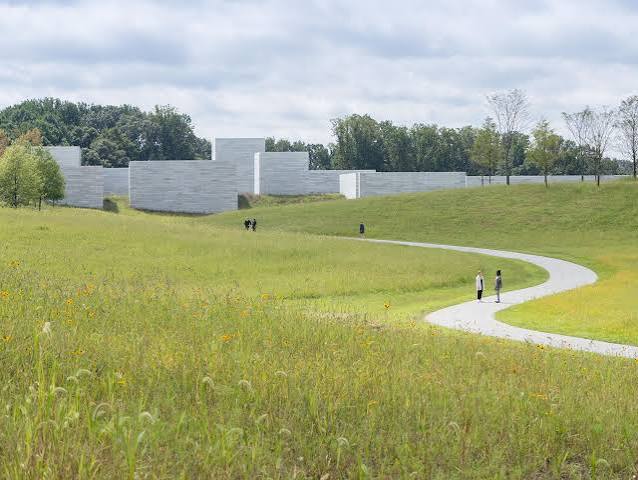
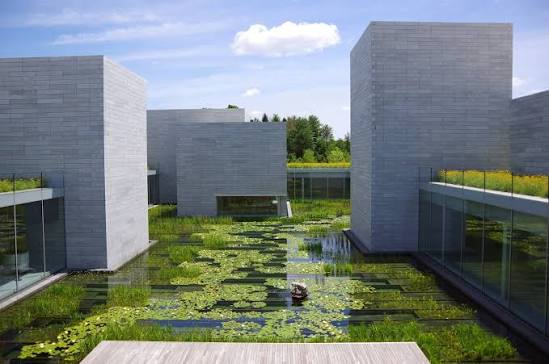
In the green landscape of the Glenstone Museum, in Potomac, Maryland, stands another example of architecture designed to establish a direct relationship with the work it houses. This is the Four Rounds Pavilion, designed by Thomas Phifer and Partners in collaboration with the artist Richard Serra and opened to the public in 2022.
The pavilion was conceived to house Four Rounds: Equal Weight, Unequal Measure, a sculpture made up of four enormous forged steel cylinders, each weighing about 82 tons. The size and mass of the installation required an exhibition space designed specifically to accommodate it.
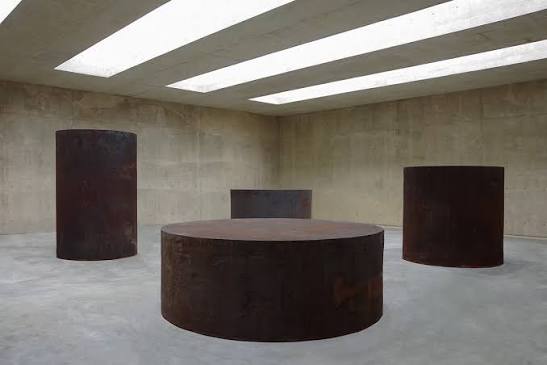
The structure, of about 370 square meters, is built in cast-in-place concrete. The particularly thick walls and the large roof beams define an environment almost devoid of decorative elements, in which attention is focused on the relationship between the metal forms and the space surrounding them. Light comes from above through a series of openings and skylights, creating an atmosphere that changes during the day. The path to reach the pavilion also contributes to the experience: visitors cross a trail through the woods and walk along a footbridge over a stream before arriving at the entrance. The result is a building that does not try to hide its own weight, but sets it in relation to that of the sculpture. In this case concrete is not a neutral backdrop: it is an essential component of the work and of the way it is perceived.
Anselm Kiefer Pavilion, David Chipperfield Architects – Künzelsau, Germany
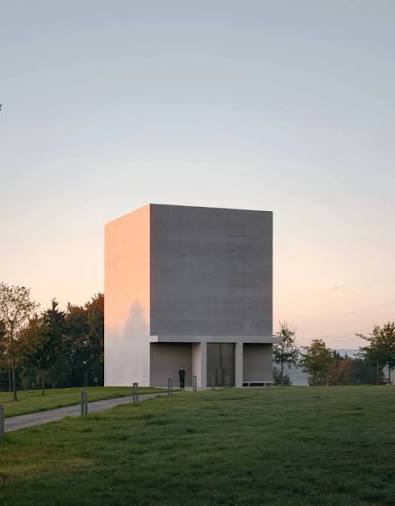
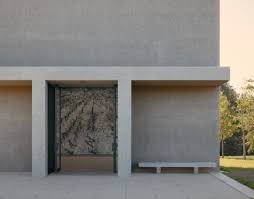
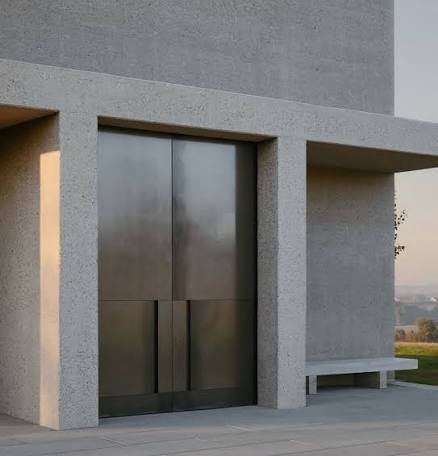
What happens when an entire building is designed around a single work? This is the question from which the Anselm Kiefer Pavilion takes shape, created by the studio David Chipperfield Architects within the Museum Würth 2 complex in Künzelsau, Germany. Inaugurated on 13 October 2026, the pavilion was built to house Schwarze Flocken, a monumental work made by Anselm Kiefer in 2007. At 11 meters high and 7.1 meters wide, the painting is the largest work by the artist in the Würth collection and, precisely because of its size, had never been exhibited to the public.
The studio’s answer was to build a tailor-made space, calibrated on the proportions of the work and on the kind of experience it requires. The exterior walls are made of concrete treated with a bush-hammering technique, which gives the surface a rough, material quality. Inside, by contrast, the openings and the tones of the walls were defined together with Kiefer himself. The light also follows a precise logic. Some skylights set into the wooden roof let in a natural, changing luminosity, avoiding a completely uniform environment. The pavilion is also built with a combination of concrete, masonry and clay plaster, designed to adapt to climate variations without resorting to an active air-conditioning system. More than a traditional gallery, it is an architecture conceived as a physical extension of a work. Concrete, with its silent presence and its consistency, builds a space that does not compete with Kiefer’s work, but allows it to finally be seen.
David Geffen Galleries, Peter Zumthor and SOM – Los Angeles, United States
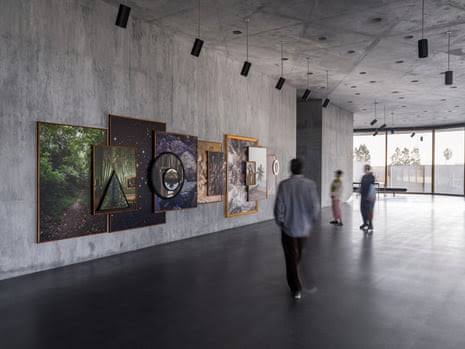
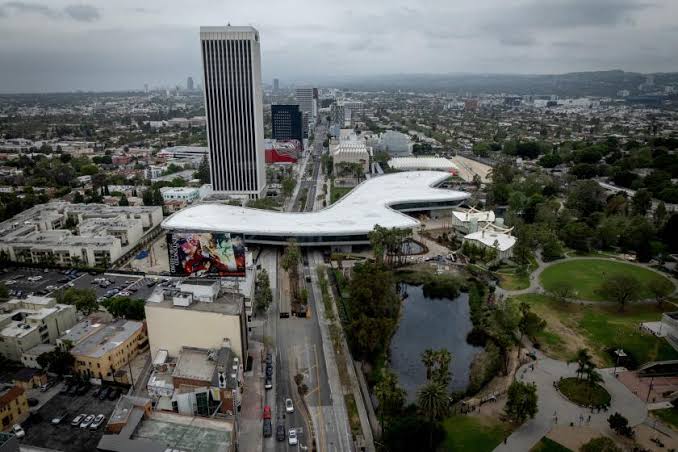
In Los Angeles, the new building of the Los Angeles County Museum of Art bears the name David Geffen Galleries and is one of the most ambitious museum projects of recent years. Designed by the Swiss architect Peter Zumthor in collaboration with the studio SOM , the project was inaugurated in April 2026 after a long process of design and construction.
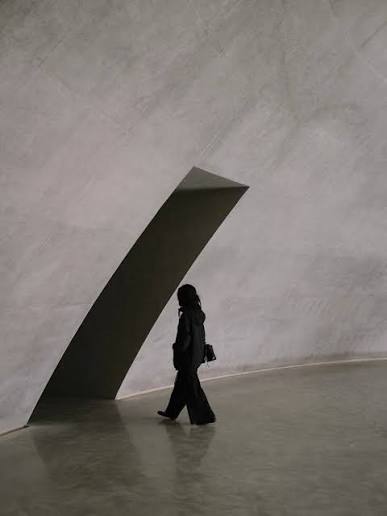
The structure extends for about 900 feet, just over 274 meters, crossing Wilshire Boulevard and connecting different parts of the museum campus. Its most recognizable element is the large continuous structure in architectural concrete, characterized by curves and cantilevers that seem to make it float above the street. The building replaces four previous museum structures and concentrates the works of the permanent collection on a single elevated exhibition level. A choice that makes it possible to abandon the traditional organization by floors and create a more fluid path, in which works from different eras and cultures can enter into dialogue. Concrete is used not only as a structural element, but also as a visible finish. Its surfaces, left in their natural tone, define the identity of the building and dialogue with the large windows that frame the Los Angeles panorama. Some rooms, by contrast, are enclosed by concrete walls, so as to protect the works most sensitive to light.
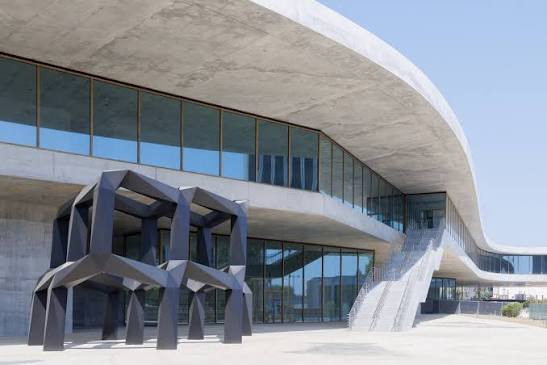
In these five works of architecture, concrete takes on very different meanings: it becomes the reference to traditional villages in the Ginko Gallery, a threshold between earth and sky in Ground, a monumental structure crossing the city in the David Geffen Galleries, an environment built around a single work in Kiefer’s pavilion and, finally, a presence in dialogue with Serra’s sculpture. What they share is not just the choice of a material, but the desire to consider the exhibition space as an integral part of the artistic experience. Because, sometimes, even before we look at a work, it is architecture that teaches us how to do so.