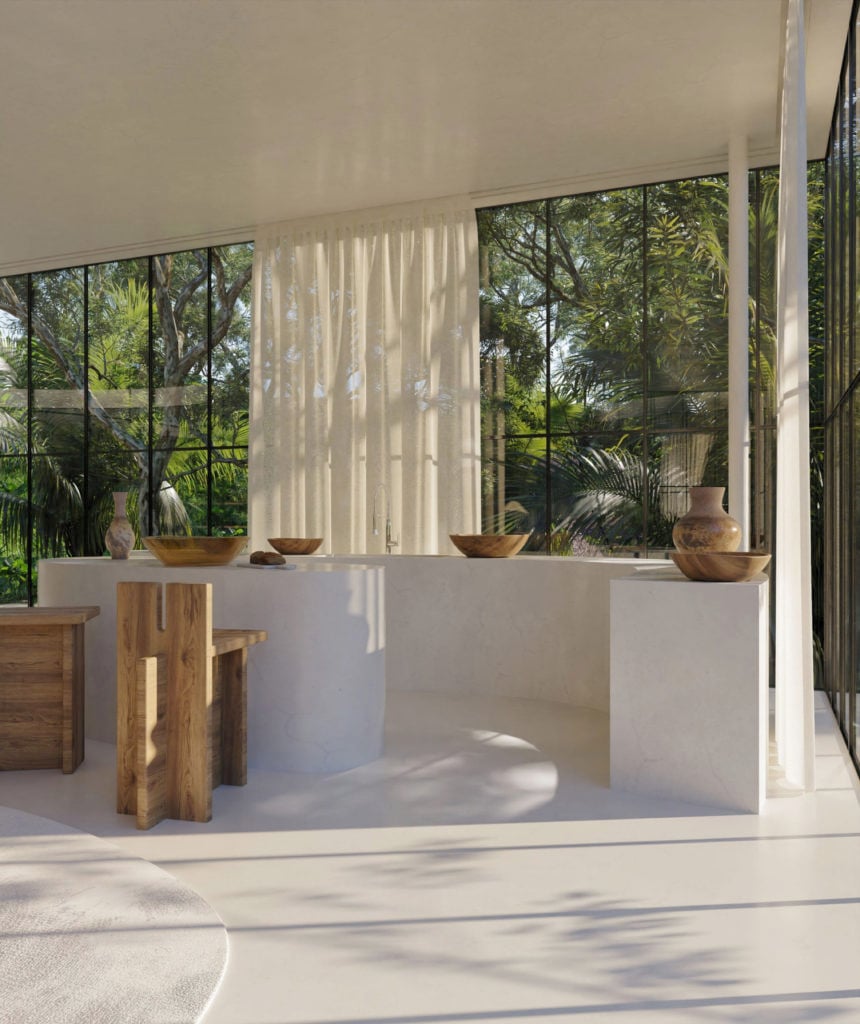
Creative designers Charlotte Taylor, who runs Maison de Sable, and Nicholas Préaud, co-founder of Ni.acki, have combined their passion for Brazilian modernist architecture and imagined Casa Atibaia.

The landmark of this collaboration is the world-famous Casa de Vidro designed by Brazilian naturalized Italian architect and designer Lina Bo Bardi and built in 1951. However, there are also references to works by other architects, such as Casa Das Canoas by Oscar Niemeyer.

Casa de Vidro Casa das Canoas


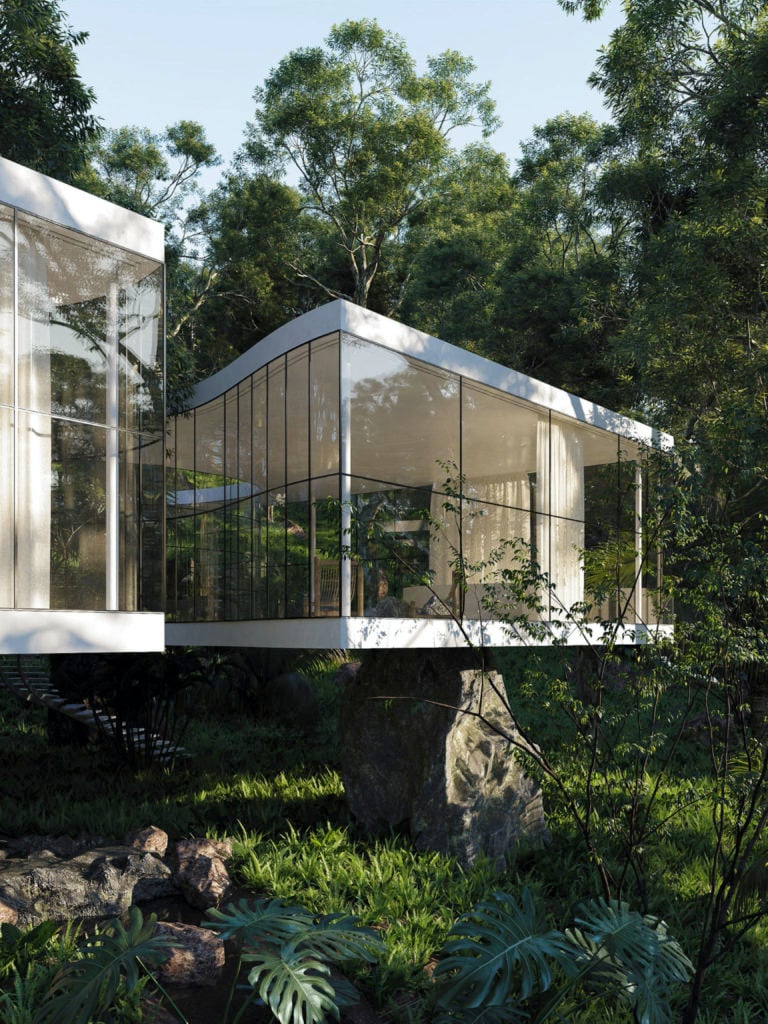
Casa Atibaia was conceived as a modern house hidden in the forest just outside São Paulo and overlooking the Atibaia River, from which it would take its name. The house imagined by Charlotte Taylor and Nicholas Préaud looks like a white concrete cube with fully glazed walls. If in Bo Bardi’s design the house is raised from the ground thanks to the use of thin columns, in the Casa Atibaia these structural elements have been replaced with huge boulders that penetrate the whole, forming part of the furnishings.

In addition, exactly in the center of the house there is a courtyard designed to divide the living area from the sleeping area and that allows the surrounding nature to embrace all the places of the house.