Ho Chi Min is one of the biggest cities in Vietnam, slightly more densely populated than the capital, Hanoi, and because of its high population density some parts of the city are characterised by a convoluted, almost claustrophobic urban design which over time has led to more and more green spaces being sacrificed in the city.
It was the need to create a place to relax that prompted Vietnamese studio K.A Studio to base its entire project for renovation of City Oasis, a building located in one of the city’s most central areas.
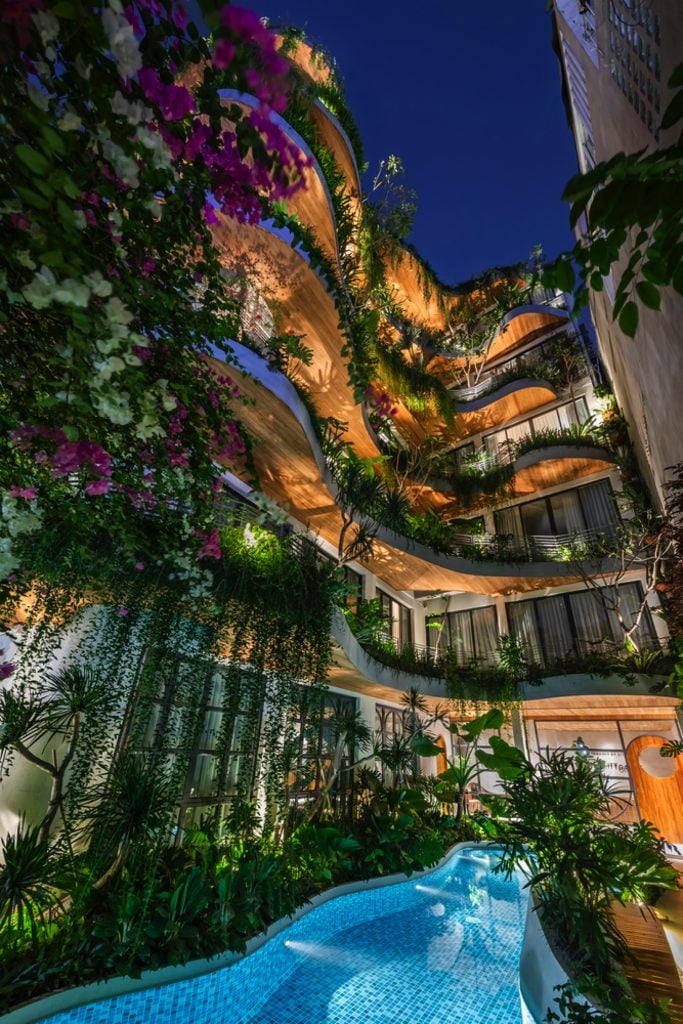
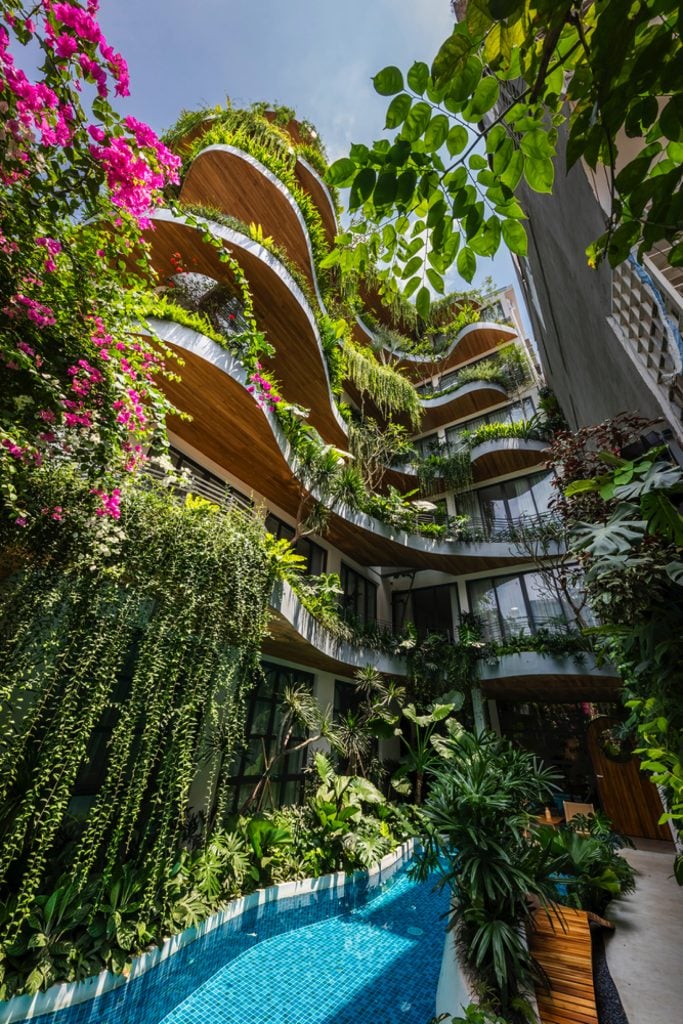
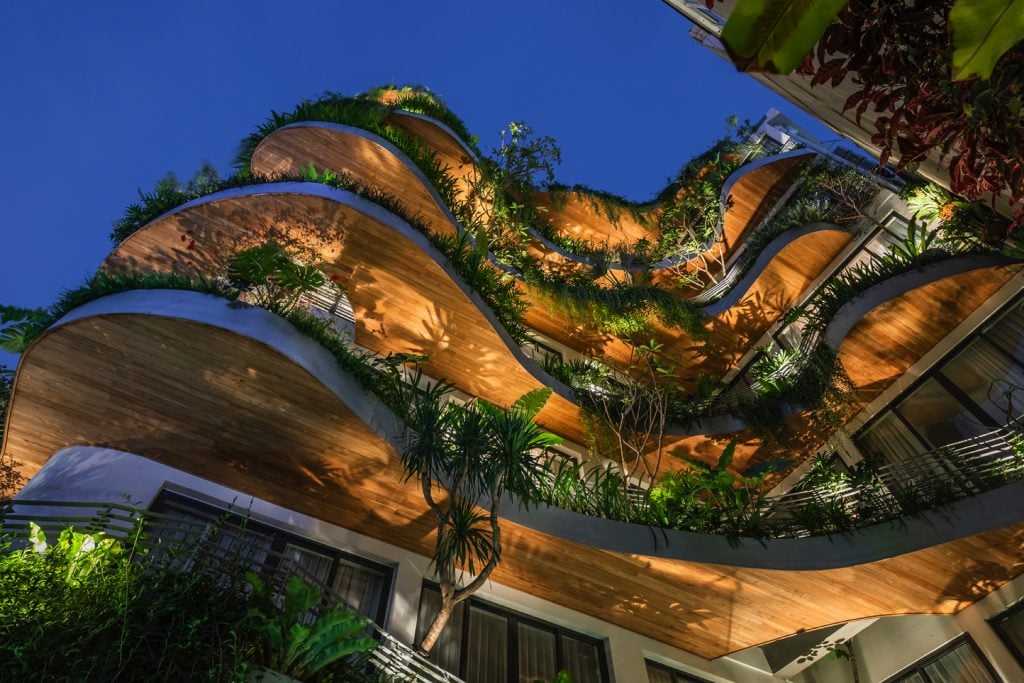
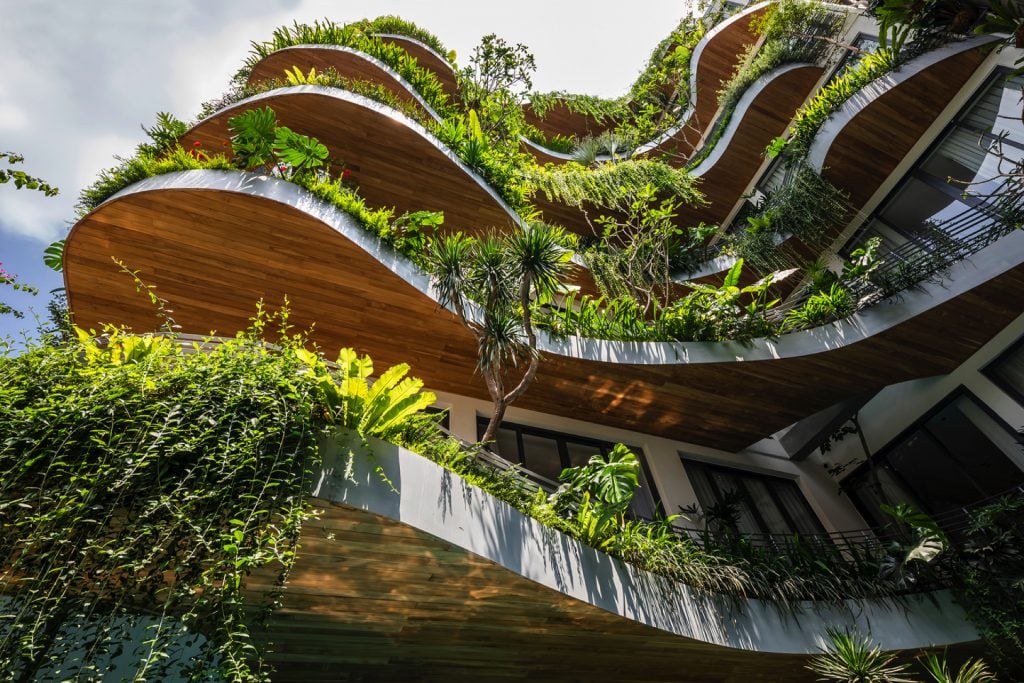
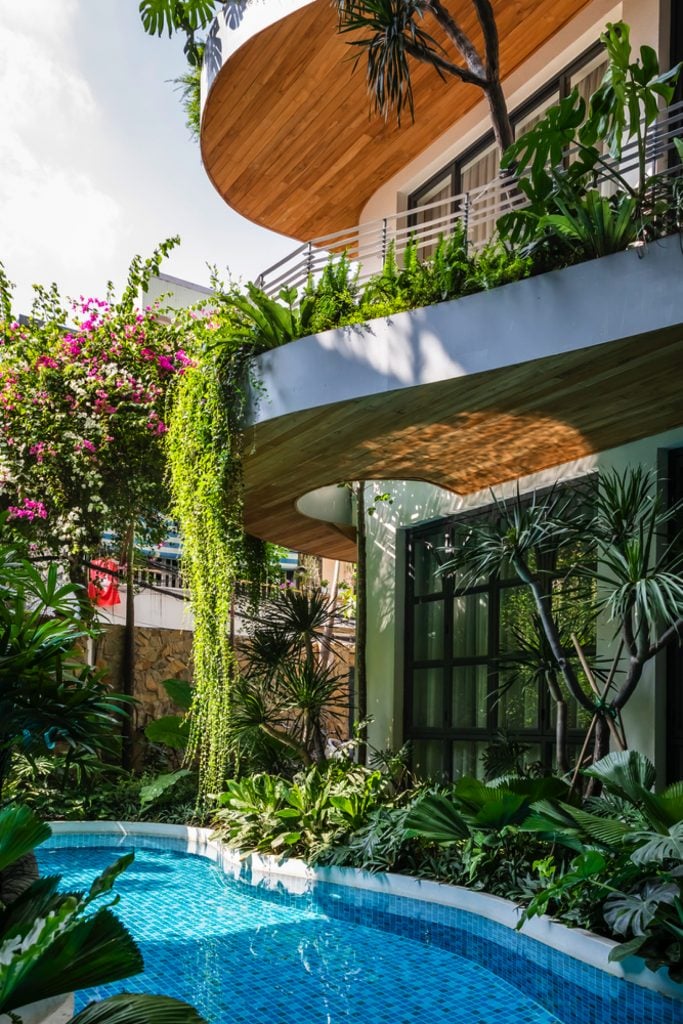
At the beginning, City Oasis was a building similar to many others, but with a special feature: a façade enlivened by a series of sinuous, irregularly shaped balconies.
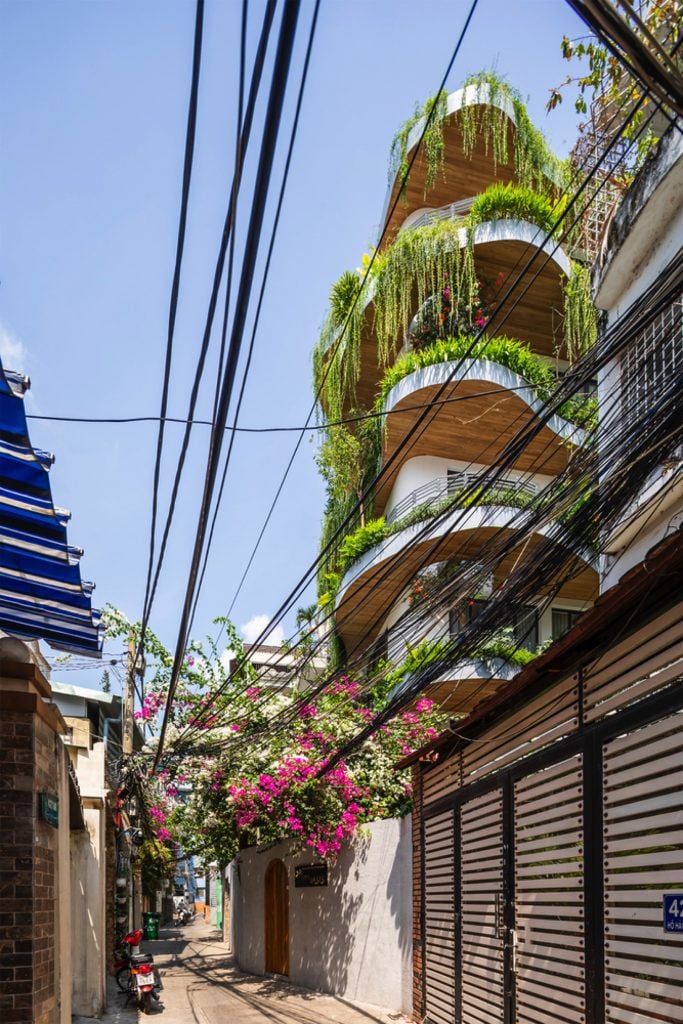
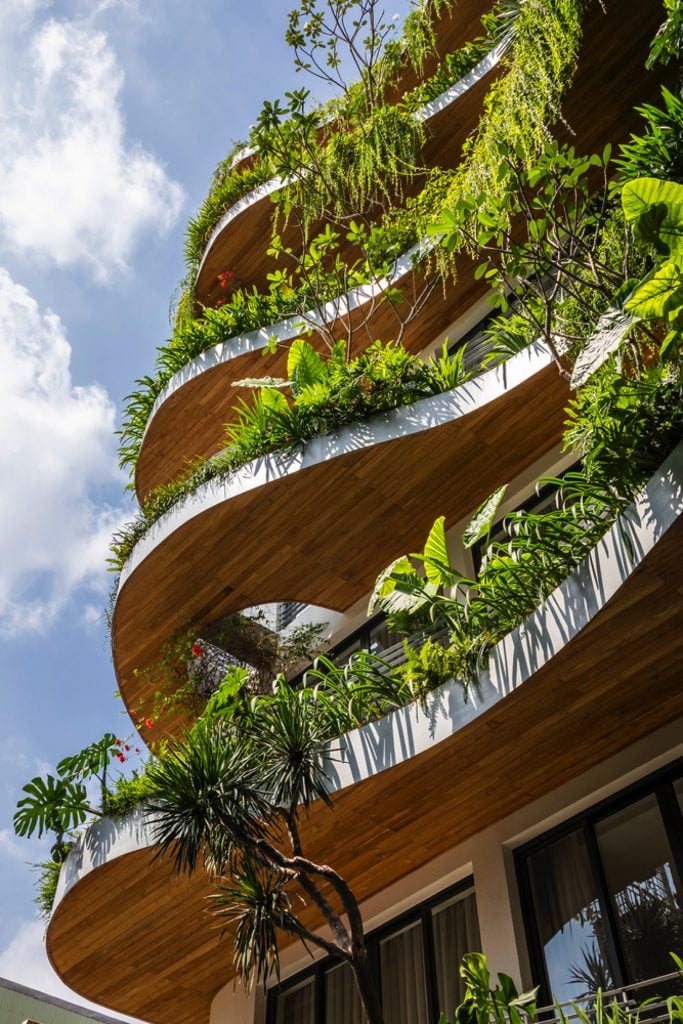
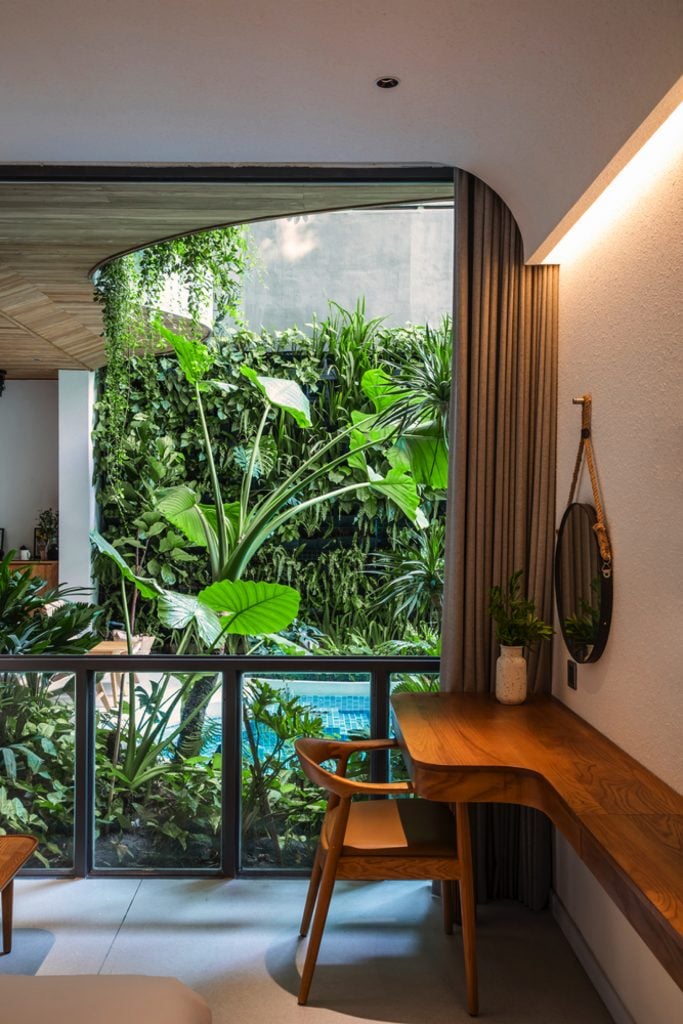
The architects completely redesigned the exterior with the aim of creating a true green oasis where people could escape from their surroundings. This was achieved by eliminating all the external non-structural elements, such as some of the columns that were previously present, and by creating empty spaces to make full use of natural light.

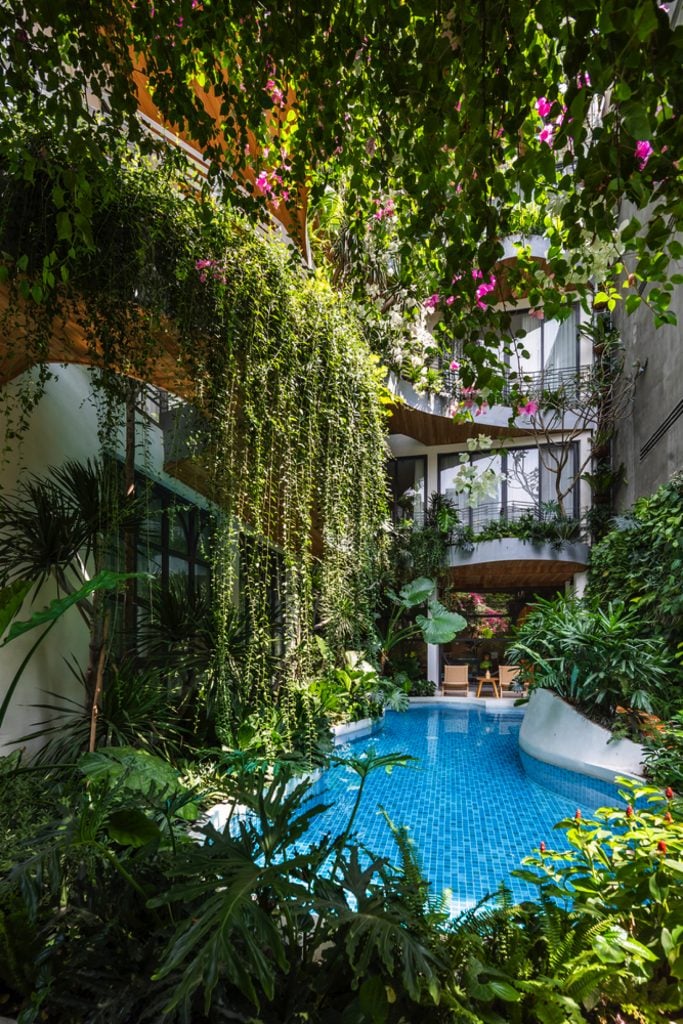
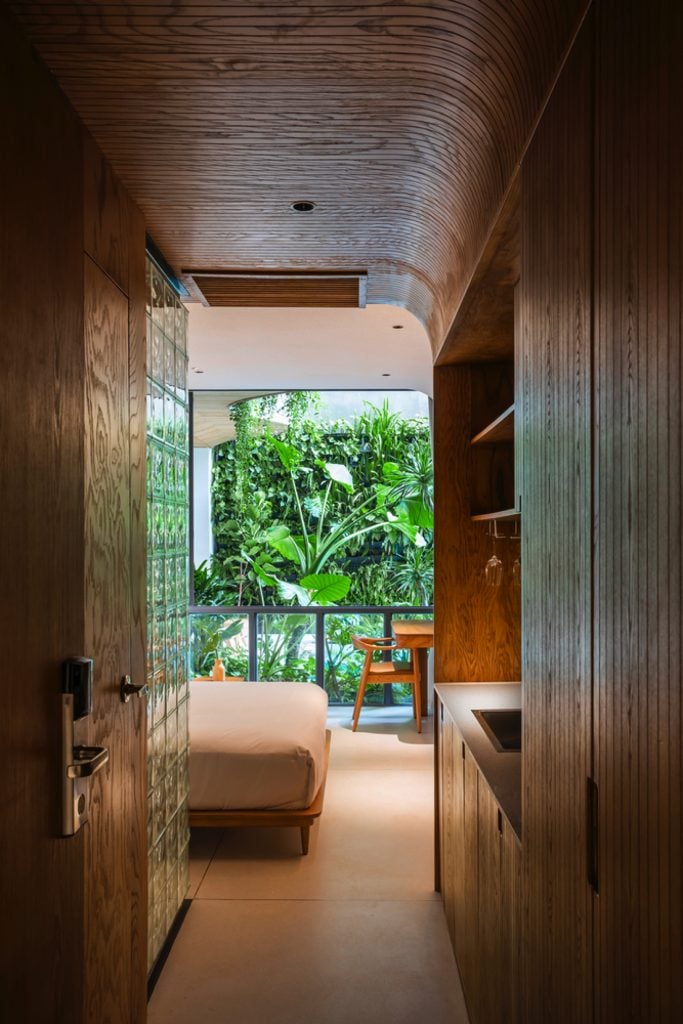
The same philosophy was applied to the 27 rooms inside the building, ranging from 2 to 45 square metres, where only the necessary elements were left and the boundary between inside and outside was kept to a minimum. In addition, each room enjoys a view of the cascade of plants that populate the terraces, giving the feeling of being literally immersed in nature.
Read also: Arcana, the invisible cabins where you can reconnect with nature
The crowning glory of City Oasis is the common area with the swimming pool, almost perpetually cooled by the building’s shade, where you feel as if you are bathing in the jungle. Discover all the photos of K.A. Studio’s project below.