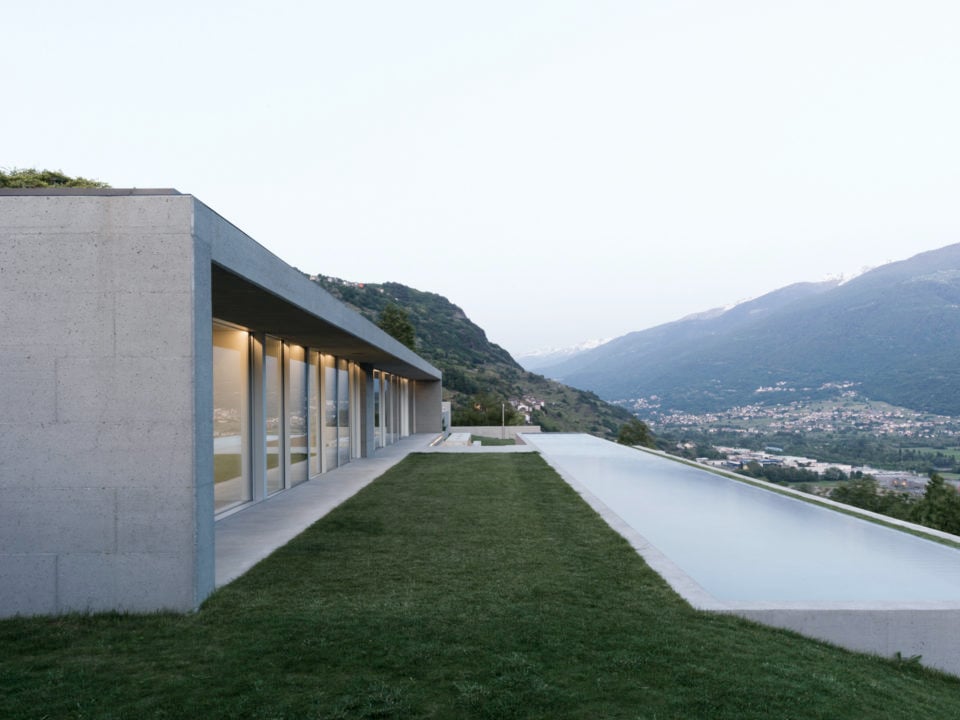
In northern Italy, overlooking the Orobie Alps, the Italian architect Alfredo Vanotti has designed G House, a house with simple and clean lines that blends into the landscape, allowing you to experience it at 360°.
The aim was to create a sort of inhabited terrace, for this reason the house develops horizontally, with a long and narrow plan that follows the landscape and is emphasized by the clean and minimalist design of the structure. Its privileged position and the exclusive use of reinforced concrete and glass make it possible to exploit natural light throughout the day.
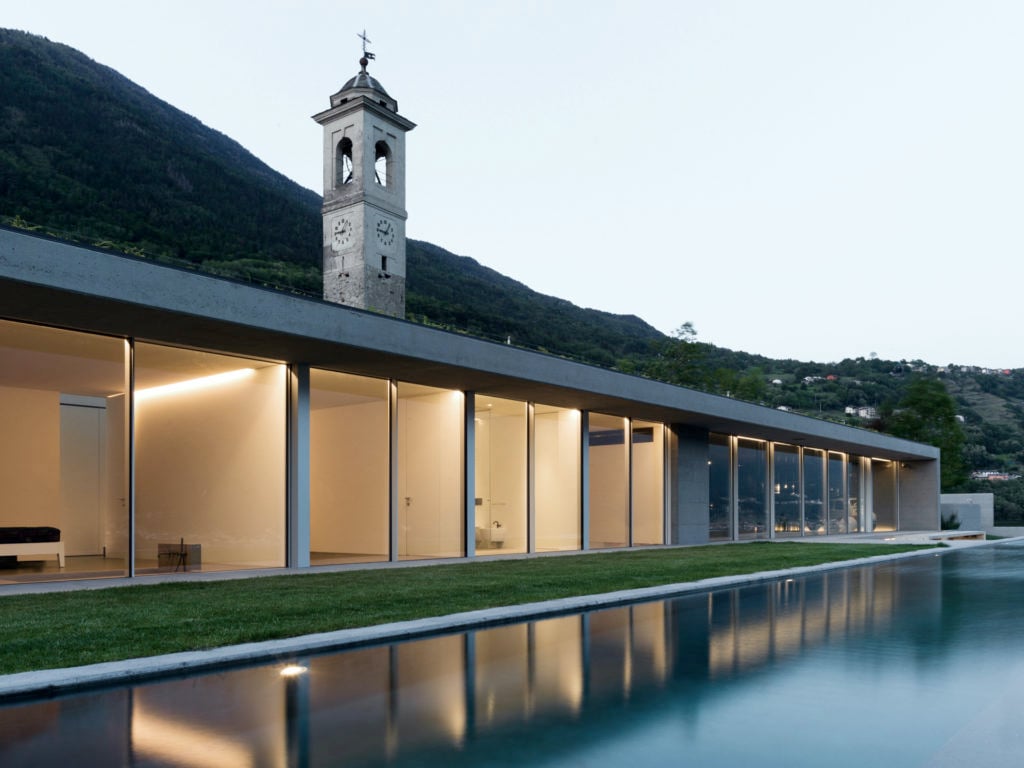
The interior and exterior are separated only by large windows, for which the architects turned to Sky-Frame, a Swiss company specializing in the production of frameless sliding windows, for which they built a 35-meter long sliding window for the G House, connecting the living room with the 35-meter long infinity pool.
The result is a home integrated into the territory, almost invisible in which you can enjoy the tranquility of the landscape.
Discover G House below and to discover other projects by Alfredo Vanotti go to his website.