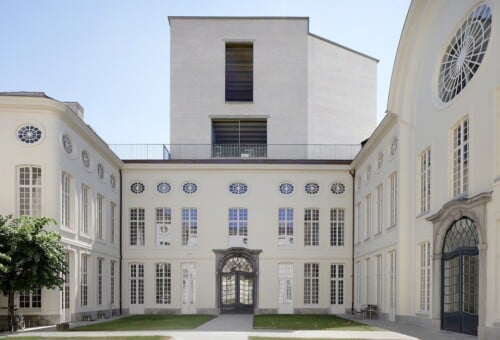
In the small Czech town of Nový Bor, between two historic 19th-century buildings, the Prague-based firm Ov-a Architekti designed the new offices of Lasvit, a company specializing in glass production. For such a special client, the team of architects immediately thought of a building that would reflect the soul of Lasvit. For this reason, a few months ago, between two traditional-style buildings characterized by an abundant use of wood, there was one entirely made of glass.

Made by Lasvit itself, the 1,400 translucent glass tiles, 8 millimeters thick and weighing 7.5 kilos each, cover a steel frame structure covered with concrete. If from the outside, especially when the interior is illuminated and it starts to get dark, the building looks like a projection, inside the structure left exposed evokes a brutalist style.

But Ov-a Architekti has not limited itself to this building, the project is to renovate the entire block, maintaining the main characteristics of each structure, emphasizing the use of wood in one, steel in another and so on for each of them. In this way, once the work is completed, from the inner courtyard you will be able to see the different construction techniques and you will notice even more the contrast created by the use of different materials.