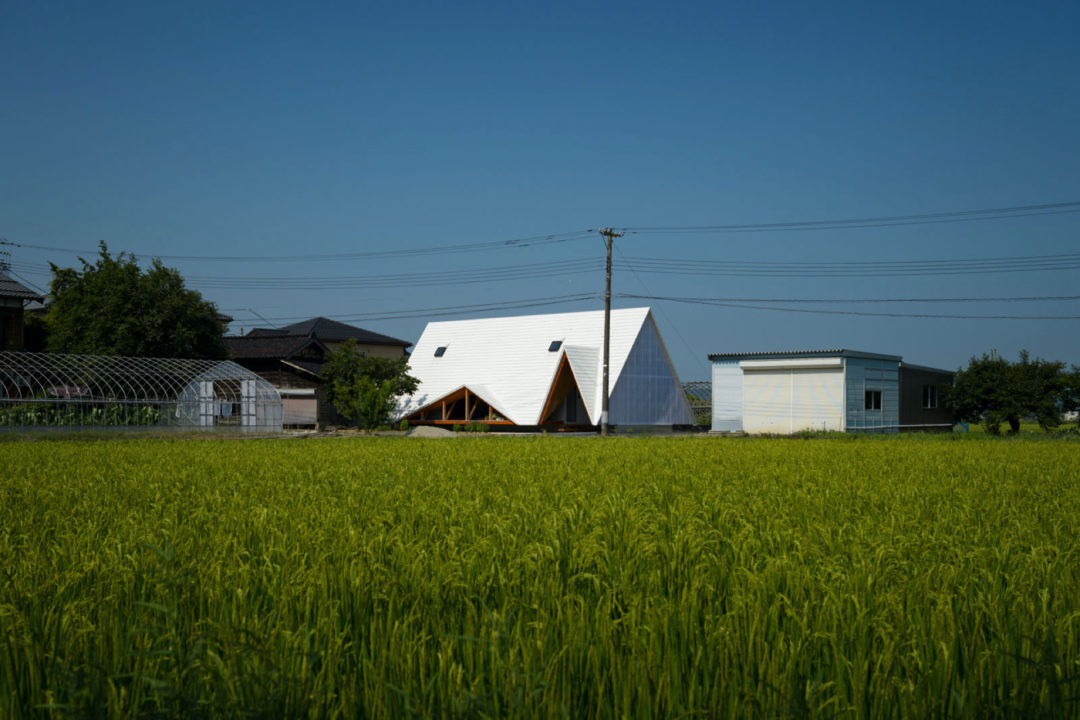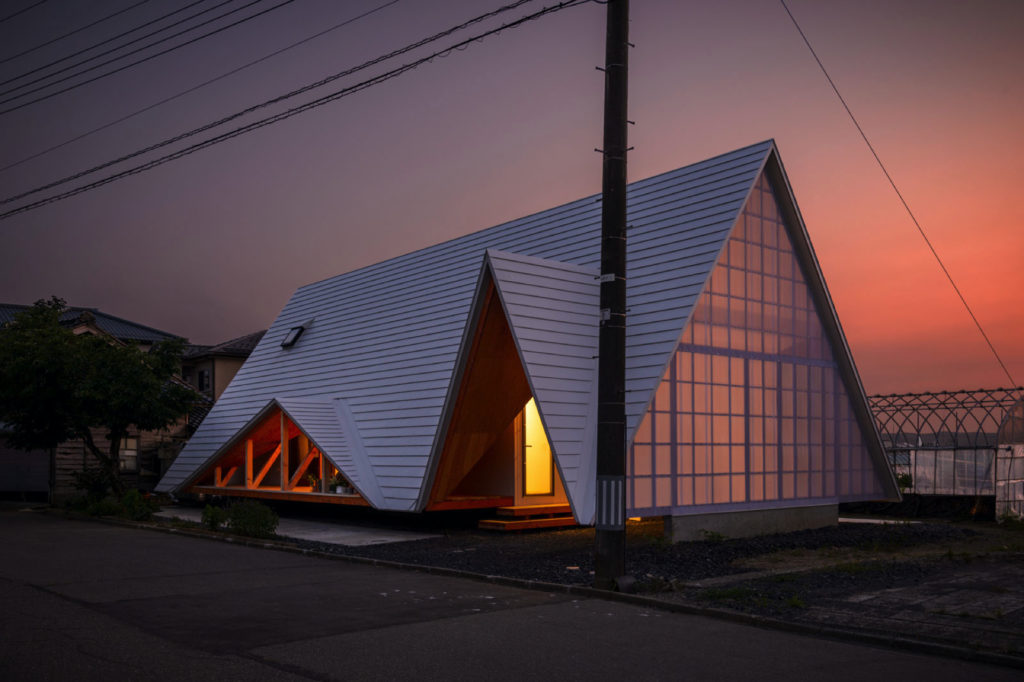
In the Japanese prefecture of Niigata, more precisely in the village of Tsurugasone, the studio Takeru Shoji Architects has designed and built a house that adapts to the customs of village life and becomes a place of sharing between tenants and citizens. The Hara House was born from the desire not to build yet another new building in contrast with the existing architecture but from the desire to give new life to an already existing and abandoned structure.

The Hara House differs from the common idea of home because it is not a self-sufficient house, for example it lacks bedrooms, but it is a place not far from the main house that can be exploited by a family when they want to spend time together and dedicate themselves to different activities.

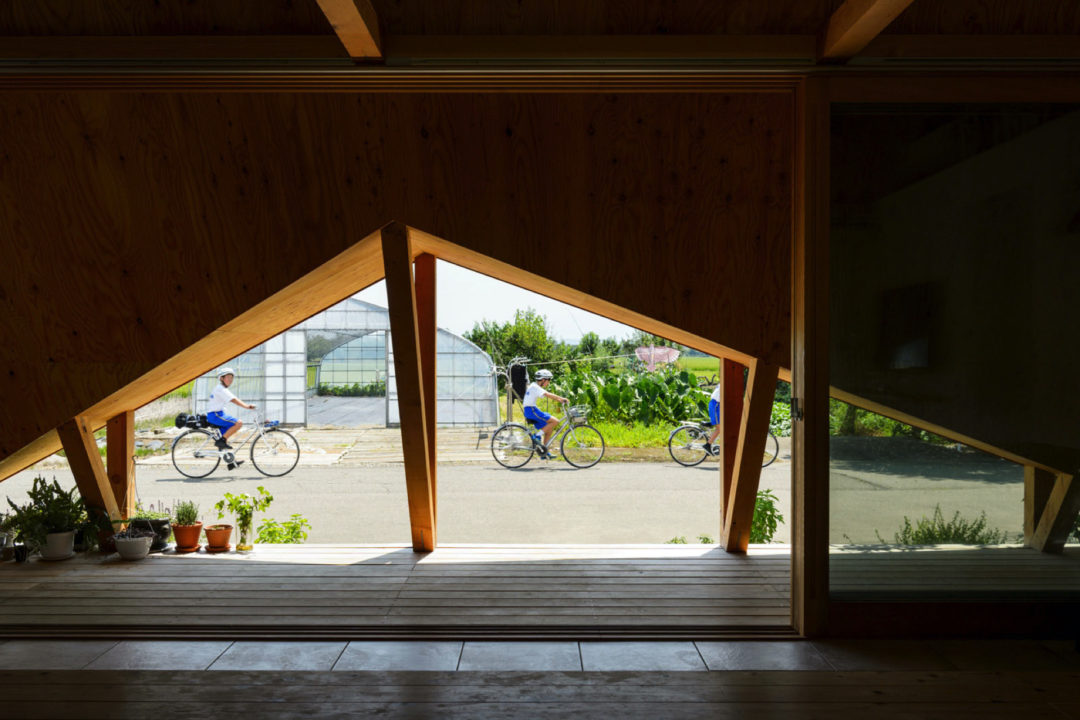
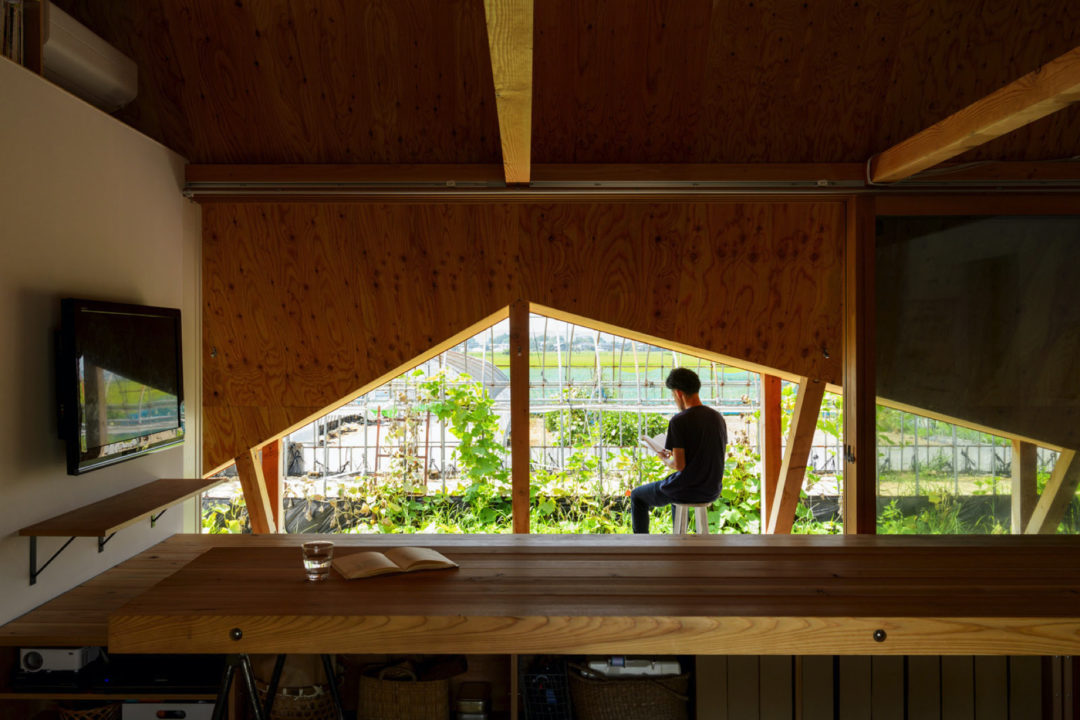
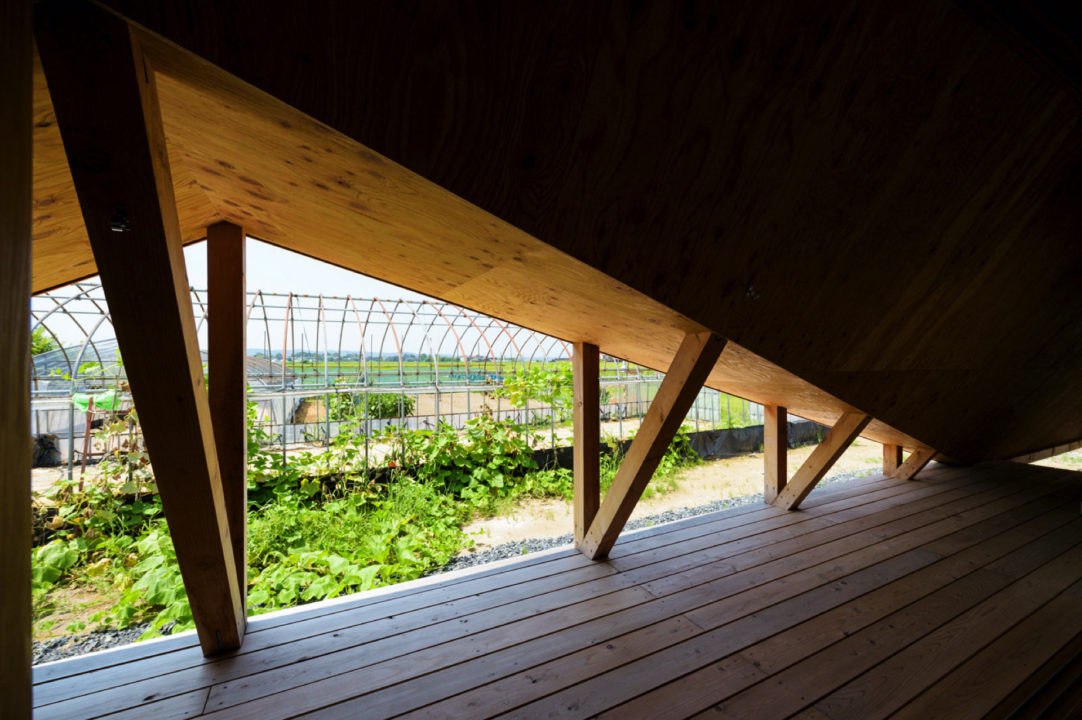
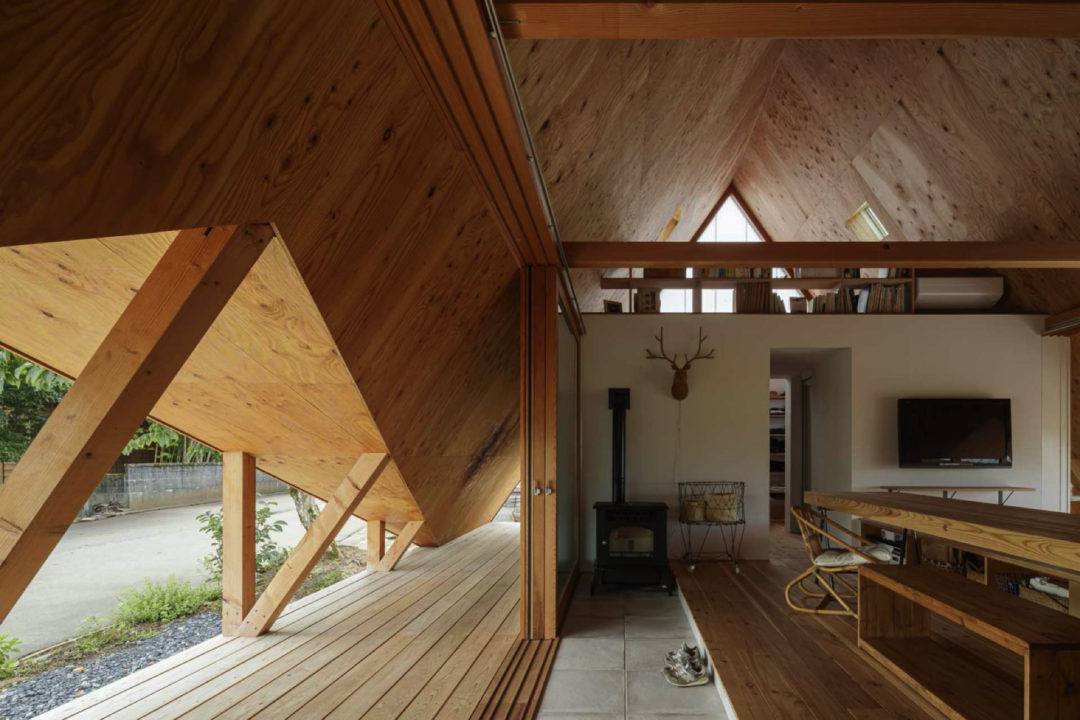
From the outside, the presence of a large portico entices the villagers to come closer and visit the family, while inside the space has been designed as a huge room without walls or partitions.

Although the project by Takeru Shoji Architects presents an innovative solution, from a structural and technical point of view the house does not deviate from tradition: the minimalist design and the abundant use of wood are typical of the region. The only features that differentiate the Hara House from the surrounding houses are its tent shape and the intention to create a private space that favors the collective life of the entire village.