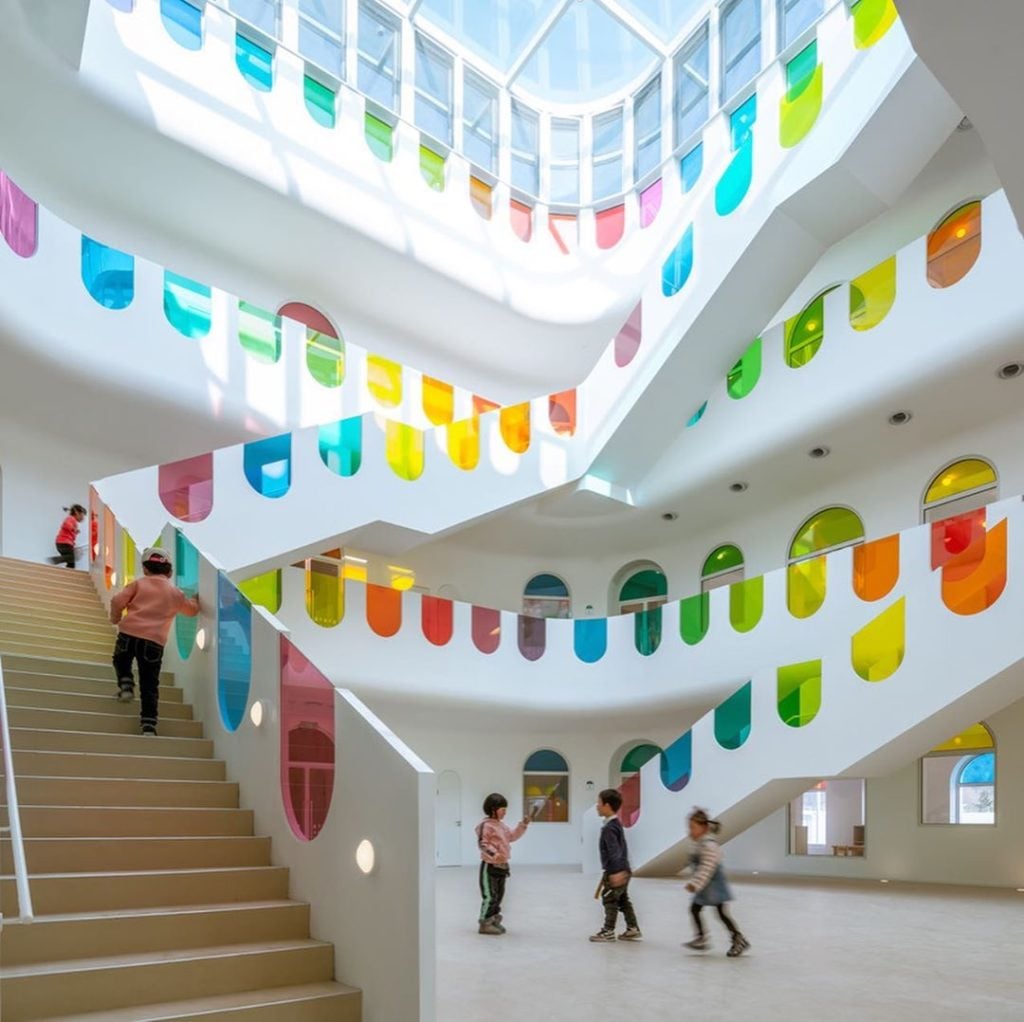
In Tianshui, China, the architectural firm Sako has designed a unique kindergarten called Kaleidoscope. The Sako studio used ten different colors that apply to a total of 438 pieces of stained glass above the glass doors and windows, as well as the handrails of the corridors and staircases, creating a kaleidoscope effect in the building.
Their aim is to inspire the infinite creativity of children through this impressive building. “When the children grow up, they too will remember such spectacular scenery and be proud of their hometown. We expect this kindergarten to be embraced by all and become a new landmark for the city of Tianshui.”
A particular building, inspired by the traditional cave-dwelling form of the Loess Plateau, where the town of Tianshui is located. Three floors illuminated by a huge glass ceiling where the natural sunlight creates a play of colorful lights inside. The shades of color can grow and shrink as the colors overlap and become different, or change from a vertical to a horizontal plane and vice versa.
Each opening of the kindergarten is arched, while the central atrium is surrounded by oval balconies leading to the respective classrooms.


Kaleidoscope is a kindergarten different from the others, designed with the intent that spending childhood in this beautiful light will foster children’s creativity.