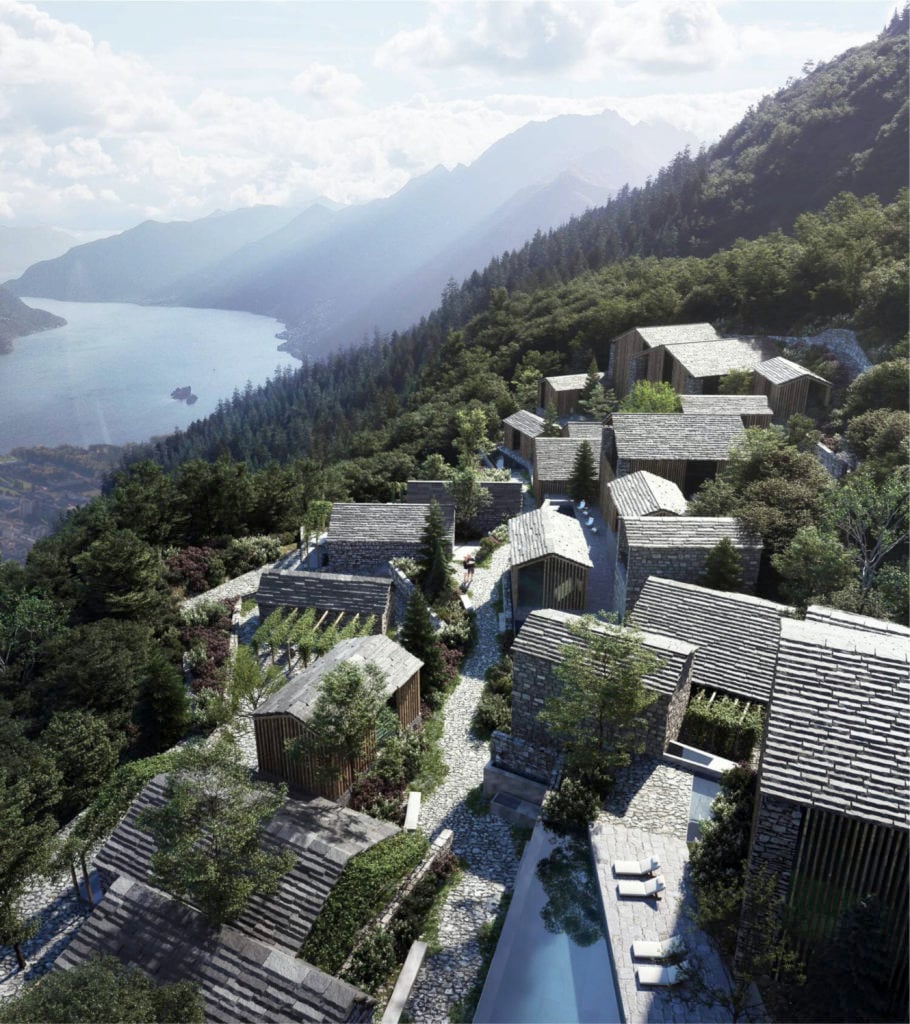
In the southernmost part of Switzerland, precisely in Canton Ticino, overlooking the breathtaking landscape offered by Lake Maggiore, the latest project of Oppenheim Architecture, Lago Maggiore Resort, has just been completed.
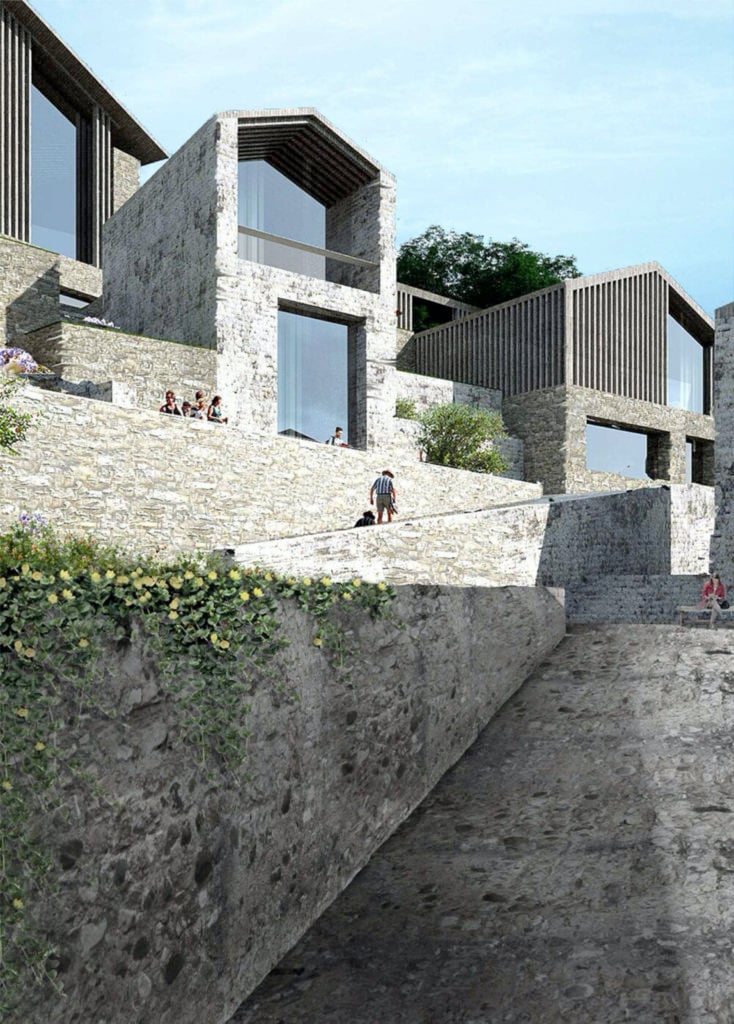
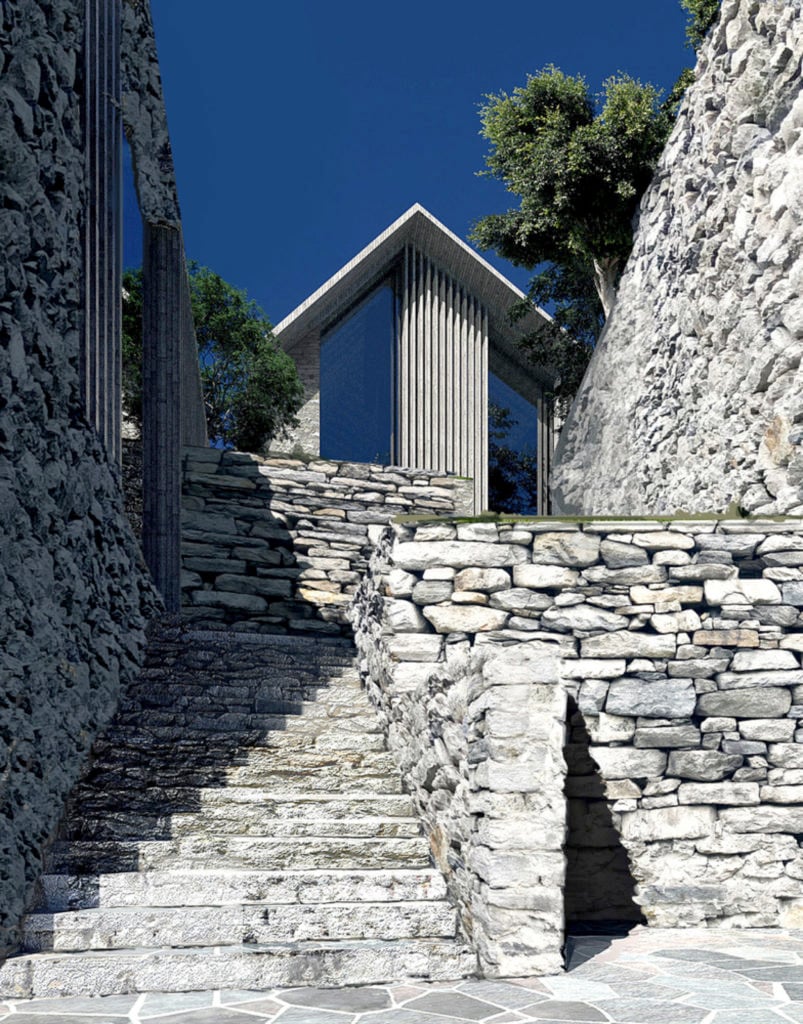
The resort takes its cue from the typical local architecture trying to have the least possible impact on the landscape.
The Lago Maggiore Resort, which houses 108 private residences, a boutique hotel and a spa, has been conceived as the sum of three different sites.
The first was conceived as an extension of the urban context: the architects have worked closely with the local community, creating spaces and residences that allow you to fully experience the soul of the village, walking among the typical grocery stores in the area.
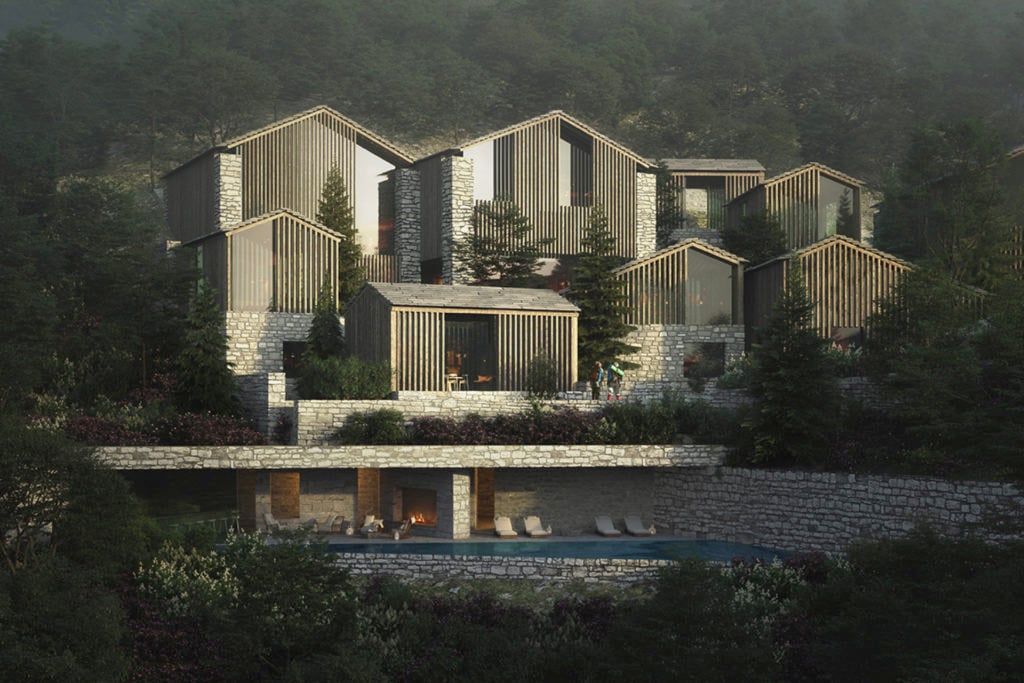
The second site consists of a botanical garden that envelops both the boutique hotel, whose individual houses are reminiscent of old farmhouses, and the spa and its swimming pools, pergolas and orchards blend perfectly into the hilly and wooded landscape surrounding the resort.

The third and final site of the Lago Maggiore Resort is located 1,200 meters above the surface of the lake and reinterprets in a modern way the classic towns of this region.
Particular importance has been given to the choice of materials, in fact, in order not to deviate from the local architectural tradition, the most used in all the sites are stucco, granite and chestnut wood.
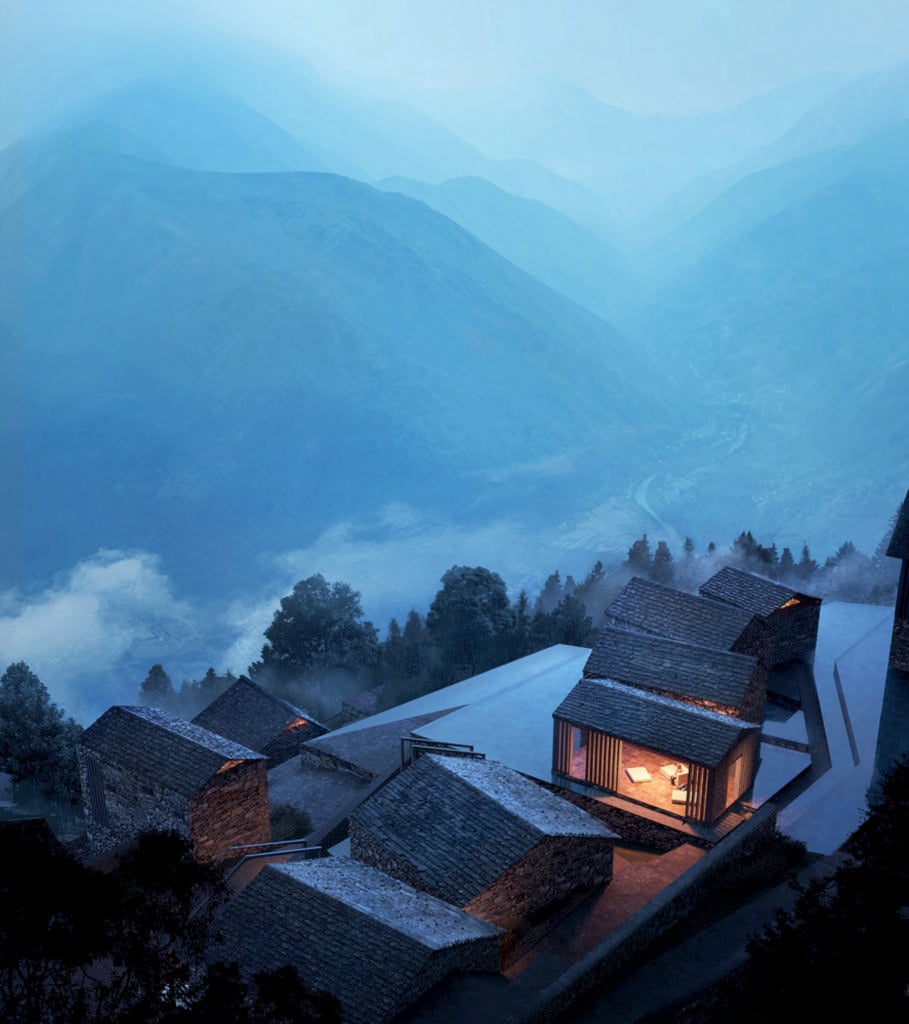
Lago Maggiore Resort offers its guests a unique stay between the architecture and tradition of the region of Canton Ticino, without having to give up the comforts of modern design.