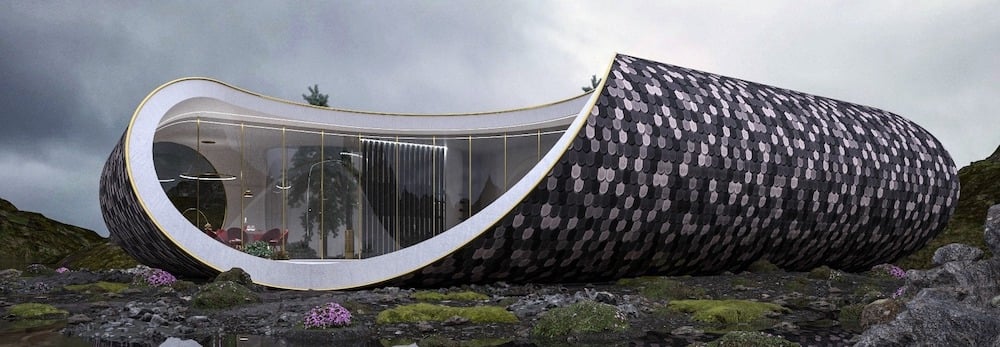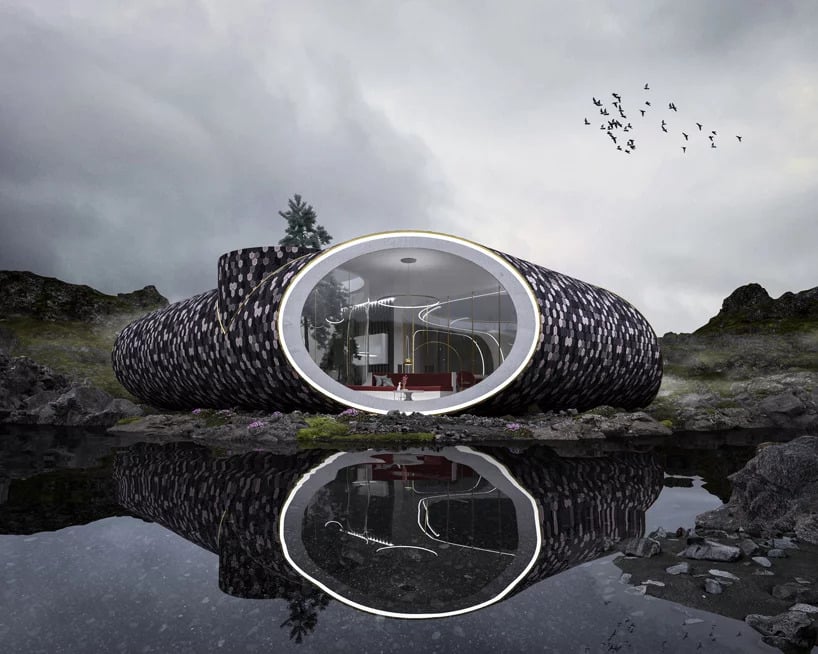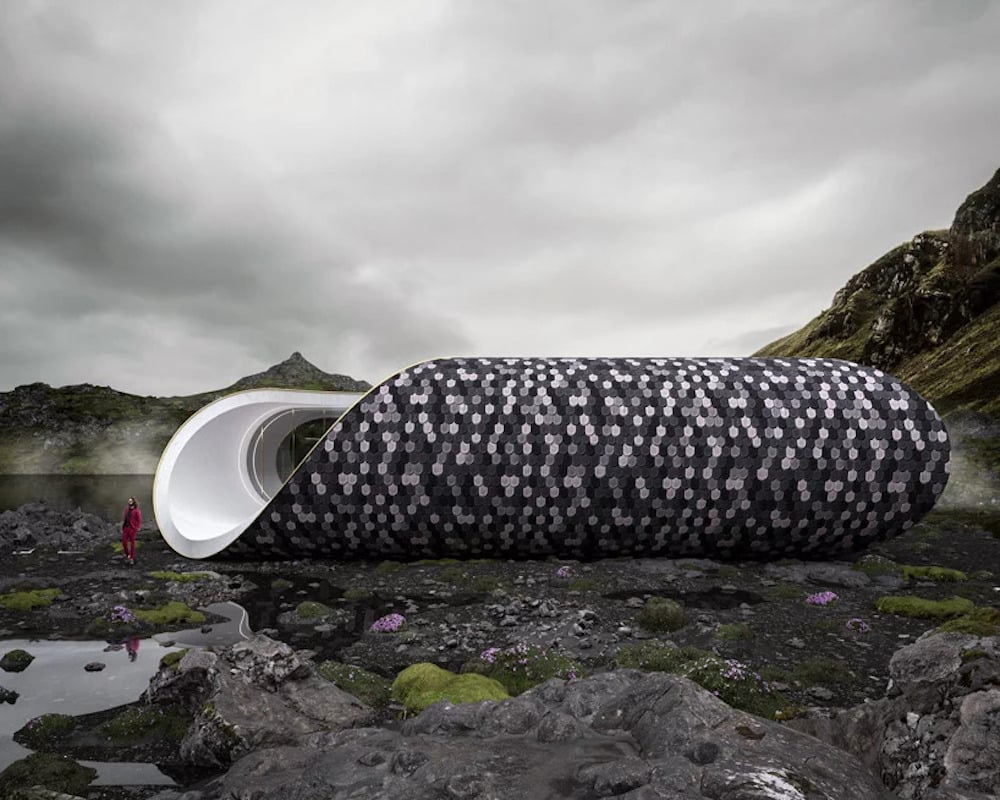
“The Seashell house” has just been built in the Scandinavian peninsula by the Italian architectural firm Wafai.
A very small house, born from an unusual design inspired by the shape of a shell.
The architect with this project aims to promote sustainability and the environment also to the residential complexes through different features.
The main structure is built from glulam frames, fibre-reinforced, rigorously recycled and cut into pieces, so that each one forms with its own shade a particular play of colours, and are also filled with natural straw.

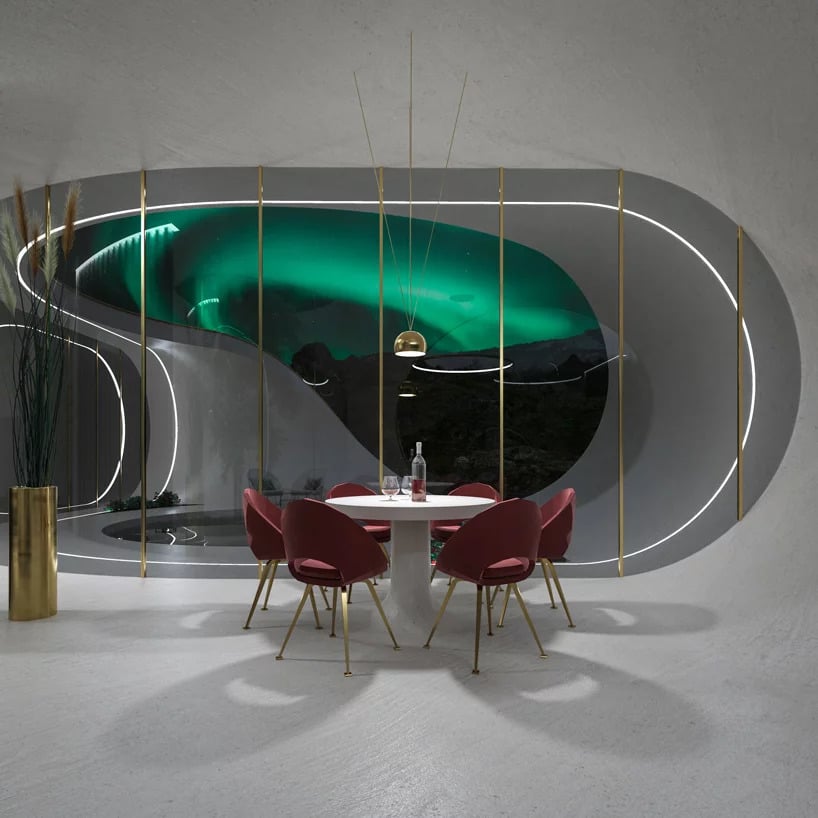
The house is mainly divided into three parts. The open space that contains the kitchen, dining room and living room, where the Wafai studio decided to place the sofa towards the window, so that you can have a visual contact with nature but not only, without televisions or other appliances. The sleeping area is furnished with two bedrooms with toilet facilities, with small internal gardens, to further consolidate the relationship between home and nature, with large roofless glass cylinders.
There is also a large outdoor area, with a swimming pool and a small green space that serves as a recreational area that blends in perfectly with the surrounding vegetation, emphasizing once again the connection with the natural environment.
The seashell house is a futuristic home naturally open space, with atypical shapes, in the heart of Scandinavia with a not indifferent green soul that makes it unique thanks to the attention to every single detail, as in all the projects of the studio.