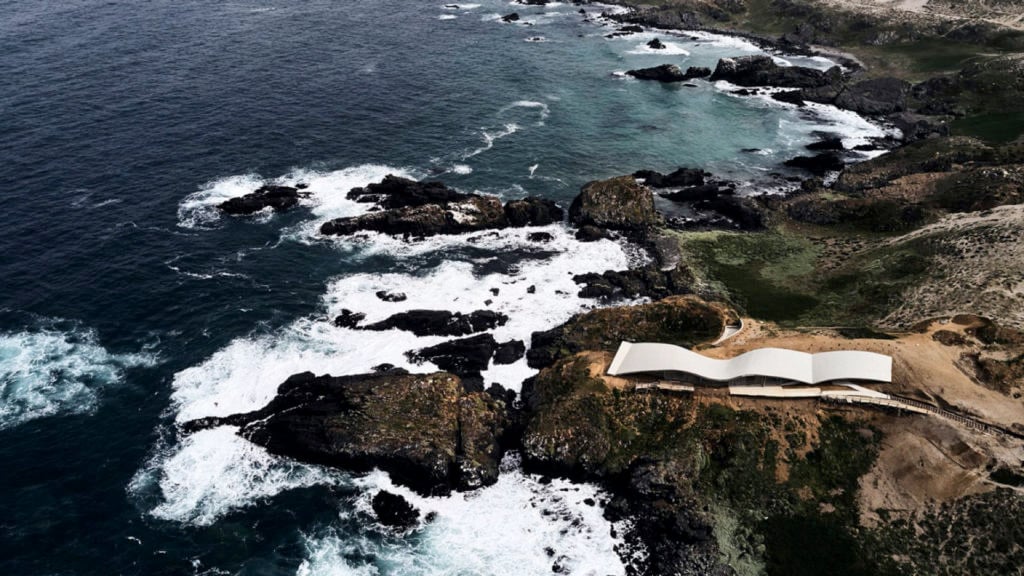
Ochoalcubo, the Chilean project started a few years ago with the aim of involving several national and international architects to build houses on the Chilean coast a couple of hours from Santiago. A few days ago the long-awaited project by Japanese architect Ryue Nishizawa was completed. House in Los Vilos is the perfect place to retreat to spend a weekend surrounded by nature and overlooking the sea.

The house is on one level, entirely covered by a wavy concrete roof that also serves to divide the interior spaces of the house. In fact, the roof descends almost to the ground in some places, this has made it possible to create three different rooms without the use of walls: the first, in the front part of the house, is occupied by a sauna, the second, the central one, houses a bedroom and a living room, and the third, the most panoramic one, has been used for the dining room and the kitchen. In addition to these spaces, the house also has an additional bedroom on the lower level which has been carved into the rock and has a large window.
– Read also: The residential complex hidden in the landscape
The rest of the House in Los Vilos also has large windows, in fact the wavy roof is supported only by steel columns and windows that allow you to admire the surrounding nature from any point of the house.

From the outside the House in Los Vilos blends in with the landscape and the undulating roof is reminiscent of both the surrounding hilly terrain and the waves of the sea towards which the house is facing.