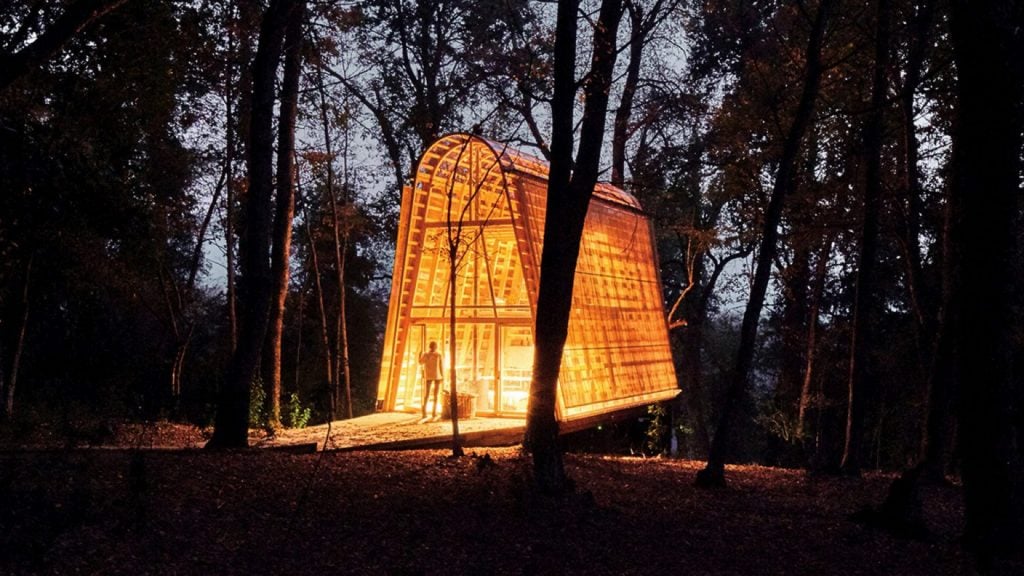
In Chile, in the province of Curicó, south of Santiago, the studio Guillermo Acuña Arquitectos Asociados (ACAA) has designed a house lost in the forest where to find a connection with nature: La Invernadera.
La Invernadera was not conceived as a permanent home, in fact the structure allows it to be easily dismantled and rebuilt in another area. For the moment, the place chosen for its installation is in the middle of the forest not far from the town of Curicó.
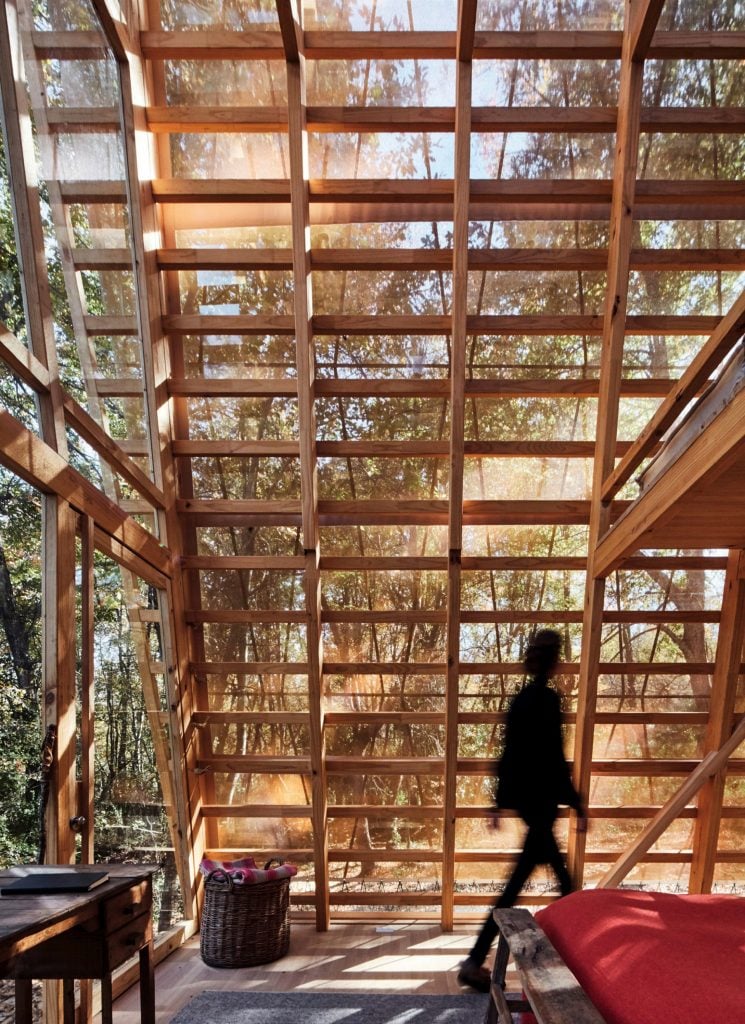
The structure of the house was designed to be built with three materials: laminated Chilean pine wood, polycarbonate and mesh; and each of them represents an element of nature: trees, leaves and light.

The load-bearing part of La Invernadera is a wooden scaffolding that was completely covered by a polycarbonate surface, which in turn was covered by a net that prevents possible branches from falling directly on the house.
The use of polycarbonate is fundamental to this project. In fact, the material allows you to stay inside without having to give up the view of the surrounding nature and, above all, at night it makes the house look like a huge lantern immersed in the forest.


The Guillermo Acuña Arquitectos Asociados studio also thought of building the house on a slope, taking advantage of the help of a pile-dwelling. Inside, the house, which covers 54 square meters, is divided into three floors.
The ground floor houses the living room, a bathroom and, in the part farthest from the entrance, a bedroom that overlooks a terrace. The other two floors have been transformed into relaxation areas, where the surfaces are covered with huge pillows.
La Invernadera is definitely the perfect place to break away from everyday life.