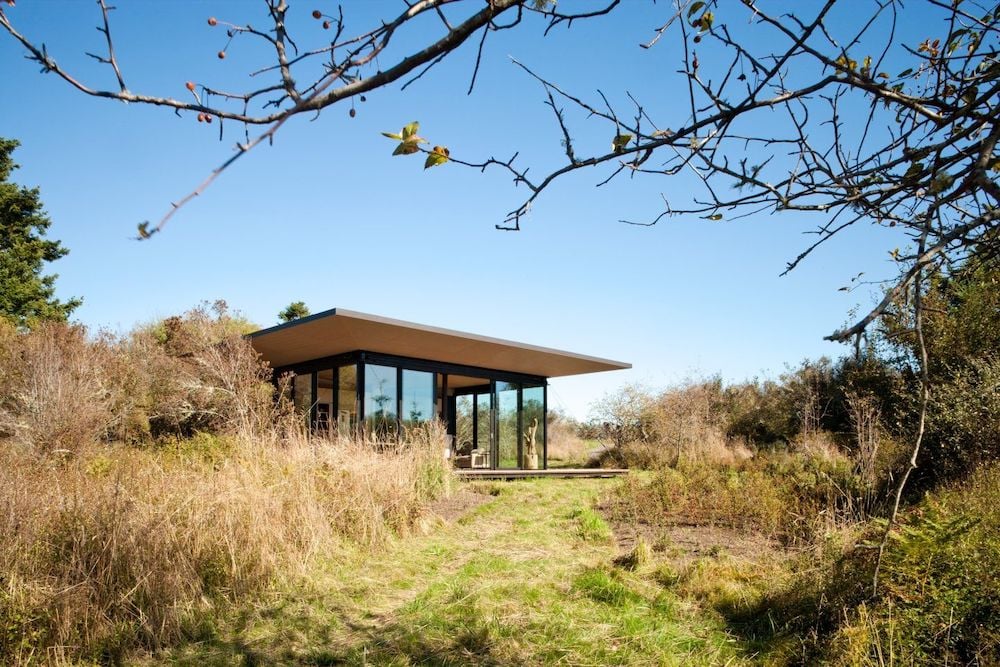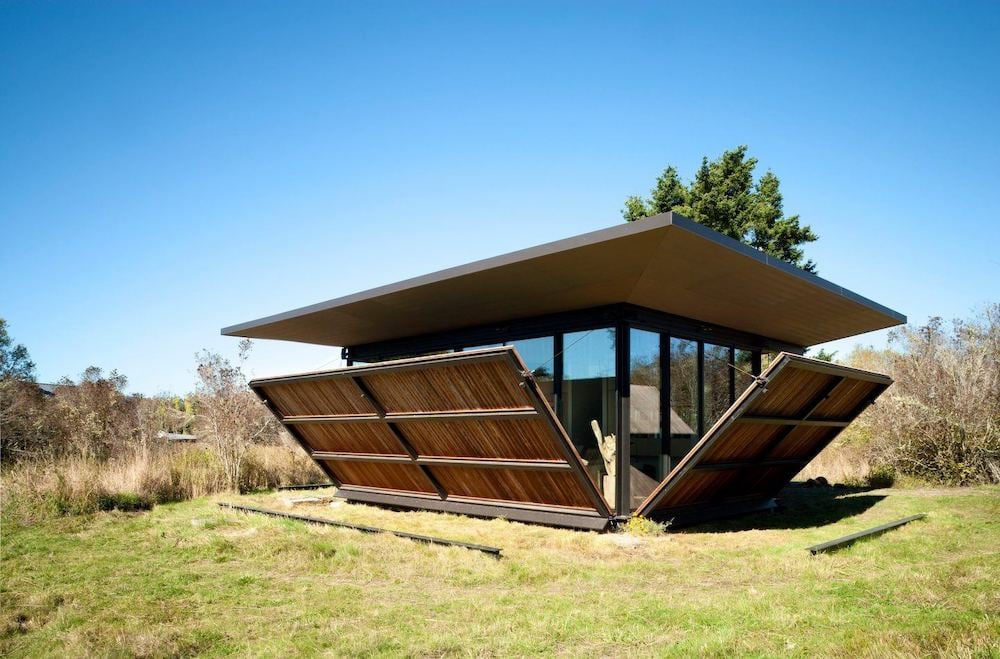
In the Washington State archipelago, specifically on the beautiful island of San Juan, the owners asked architect Olson Kuding to design a space that felt connected with its surroundings but could also be closed and easily secured when not in use.
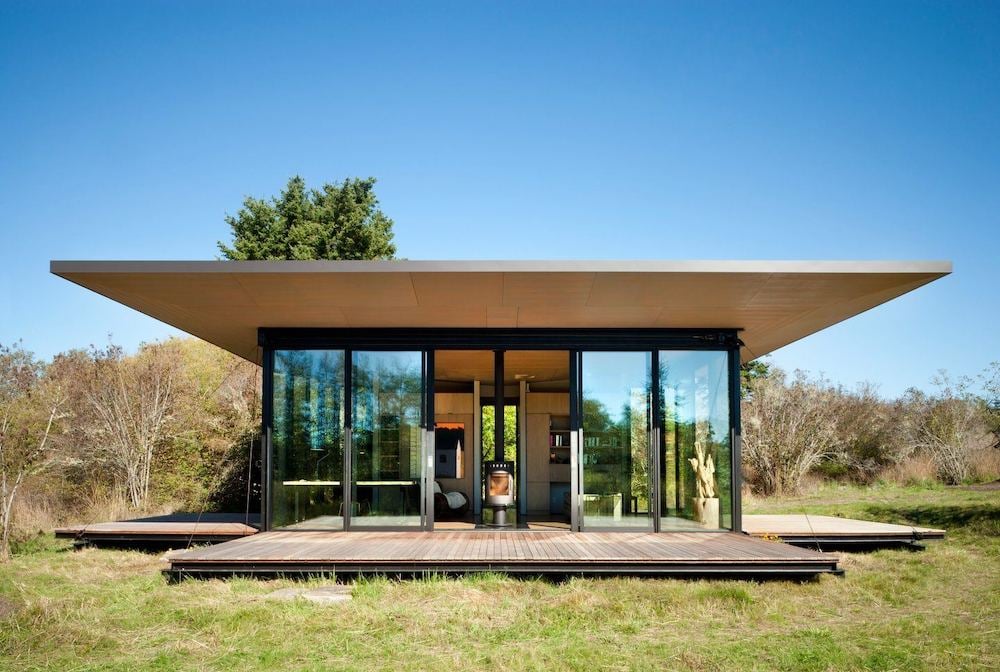
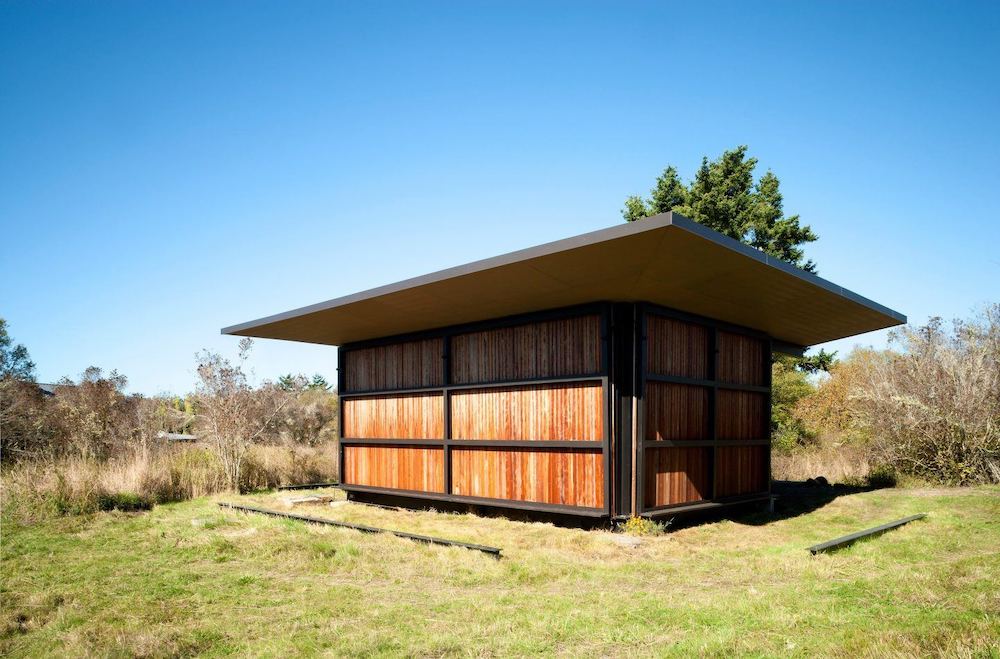
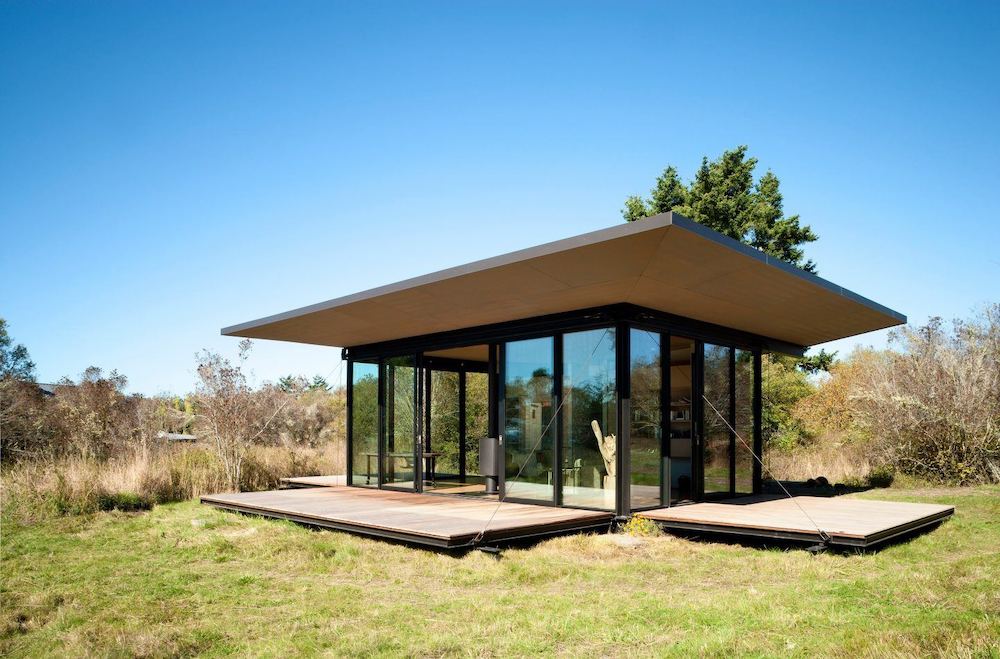
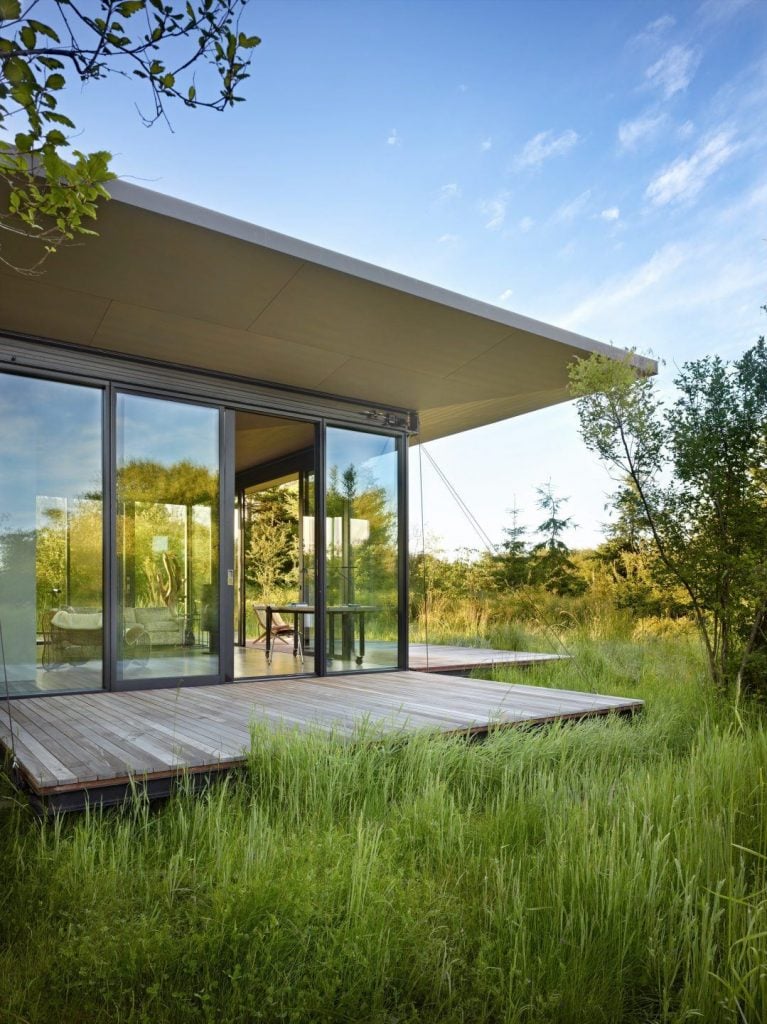
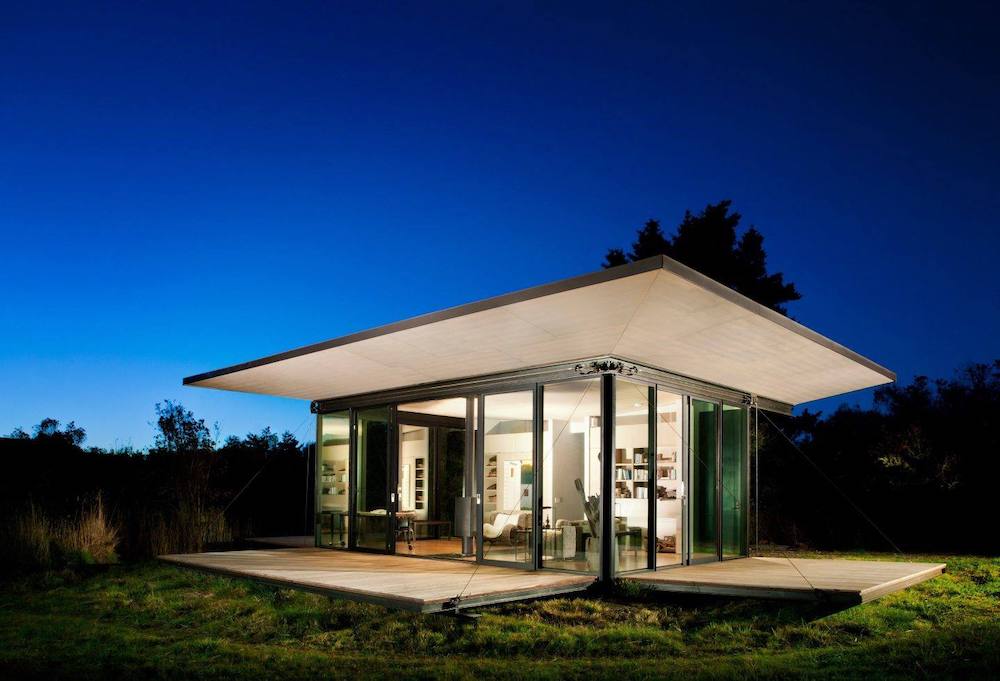
So Olson Kundig designed “False Bay Writer’s Cabin”, a simple looking glass house surrounded by three wooden slatted bridges that can be lifted through a well-thought-out system.
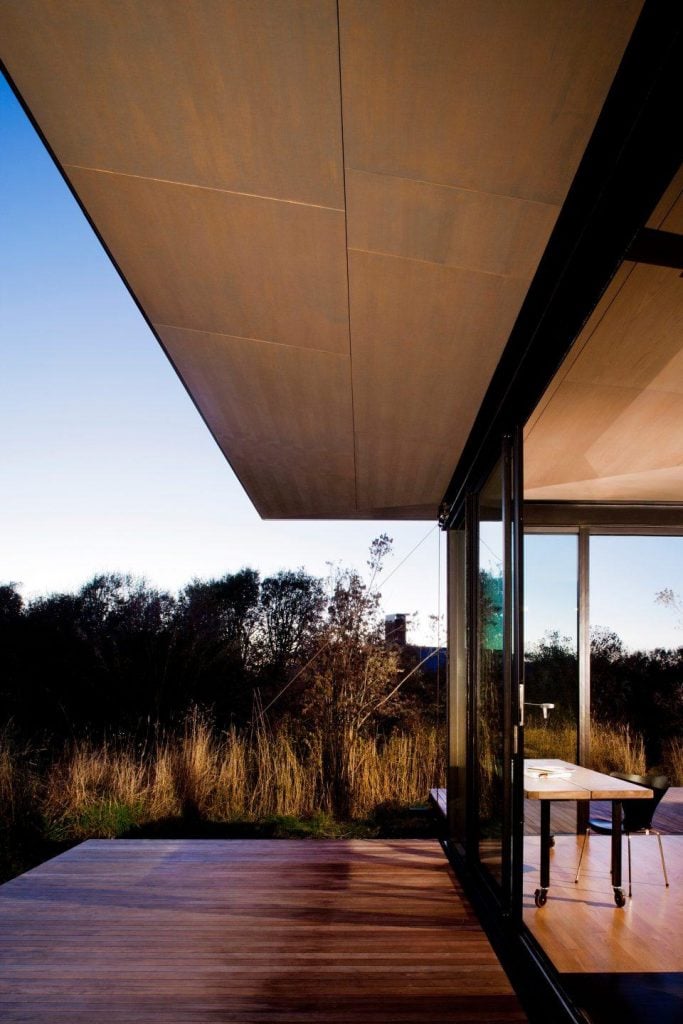
Once opened the decks the shutters act as outdoor living spaces, which are connected to the interior of the cabin through high windows and sliding doors.

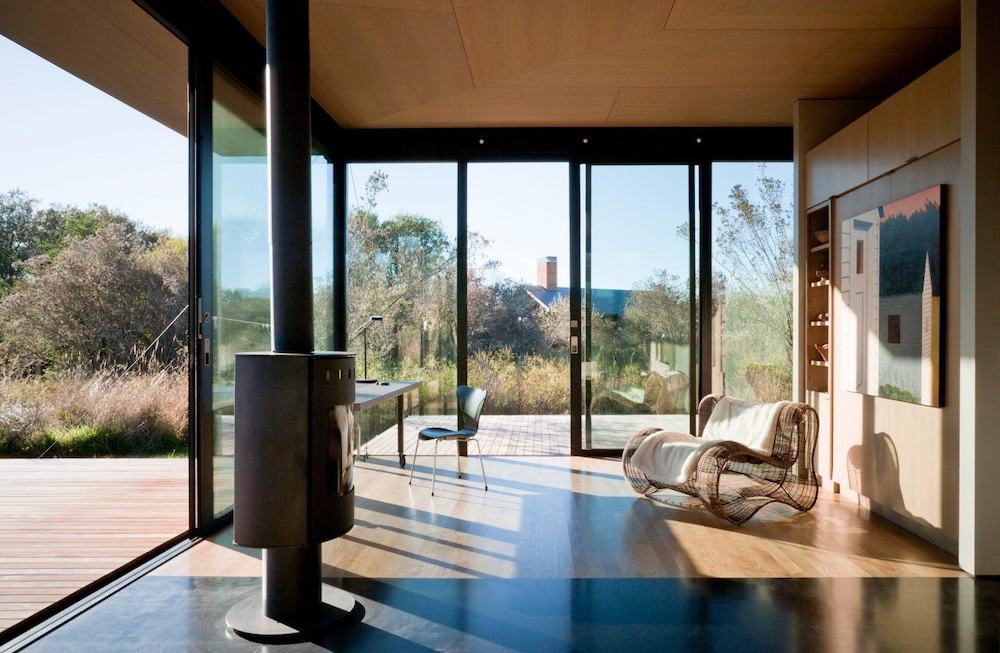
Inside, the house is essentially small, designed as a single room, which houses a bathroom and a kitchenette.
It is a sort of small shelter, which can be transformed according to the needs of those who live there, hiding completely or being in contact with nature.
The finishes designed by architect Olson Kundig for his “False Bay Writer’s cabin” are many sober but refined, in line with his style.
The floor like the house is entirely made of wood, punctuated only by a blackened steel inlay that cuts it in two, from the fireplace to the slit window at the back of the cabin.
A house where you can permanently lock yourself away or, on the contrary, stay outdoors. Versatile, this is the keyword, a small shelter capable of changing its shape in a few minutes.